
Hidden Lake

Pricing from $1.05M
Incl NEW HST Rebate for eligible Purchasers
AVAILABLE NOW – Large Serviced Treed Lot with No Rear Neighbour!
HST Rebate for ALL eligible Purchasers, $20K Design, Centre Bonus and Triple Glazed Windows included – Click here for details
We are very excited to be able to offer one AMAZING LOT in the much sought after community of Hidden Lakes in Carp Village. This is a LARGE (apx 59 ft. wide by 215 ft. deep), fully serviced TREED lot with NO REAR NEIGHBOUR. As the community name suggests there is a beautiful lake with trail just a 5-minute walk away!
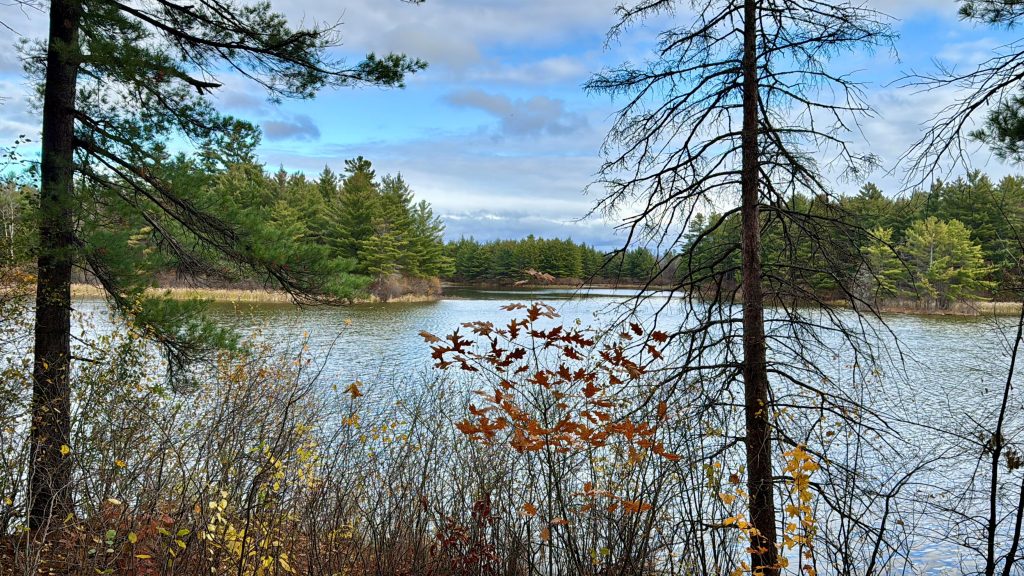
Pricing for New Homes on this lot is calculated as Trail View pricing plus $20k. This takes into account the PREMIUM LOT and a reduction for the Village location. Click here for latest pricing information and to discuss the prospect of your New Home being in Hidden Lake.
Click here for details of our Sales Office & Model Home Locations and Opening Hours
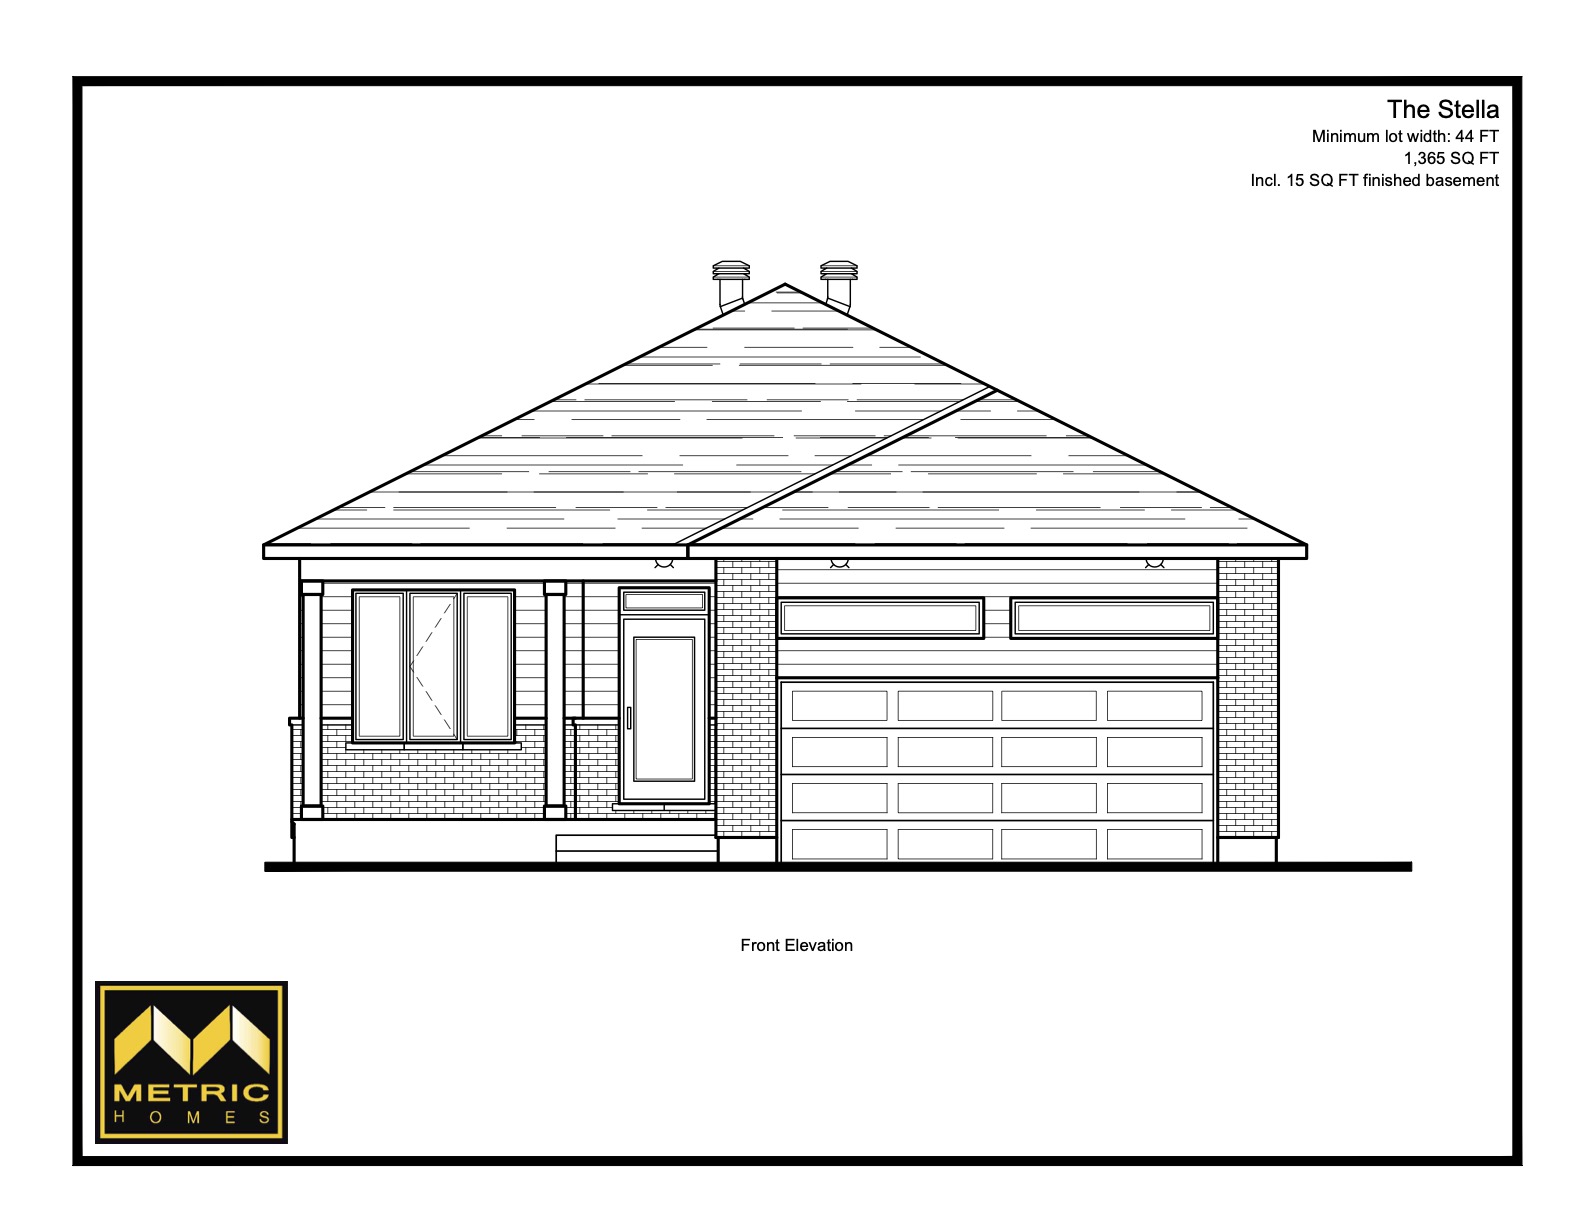
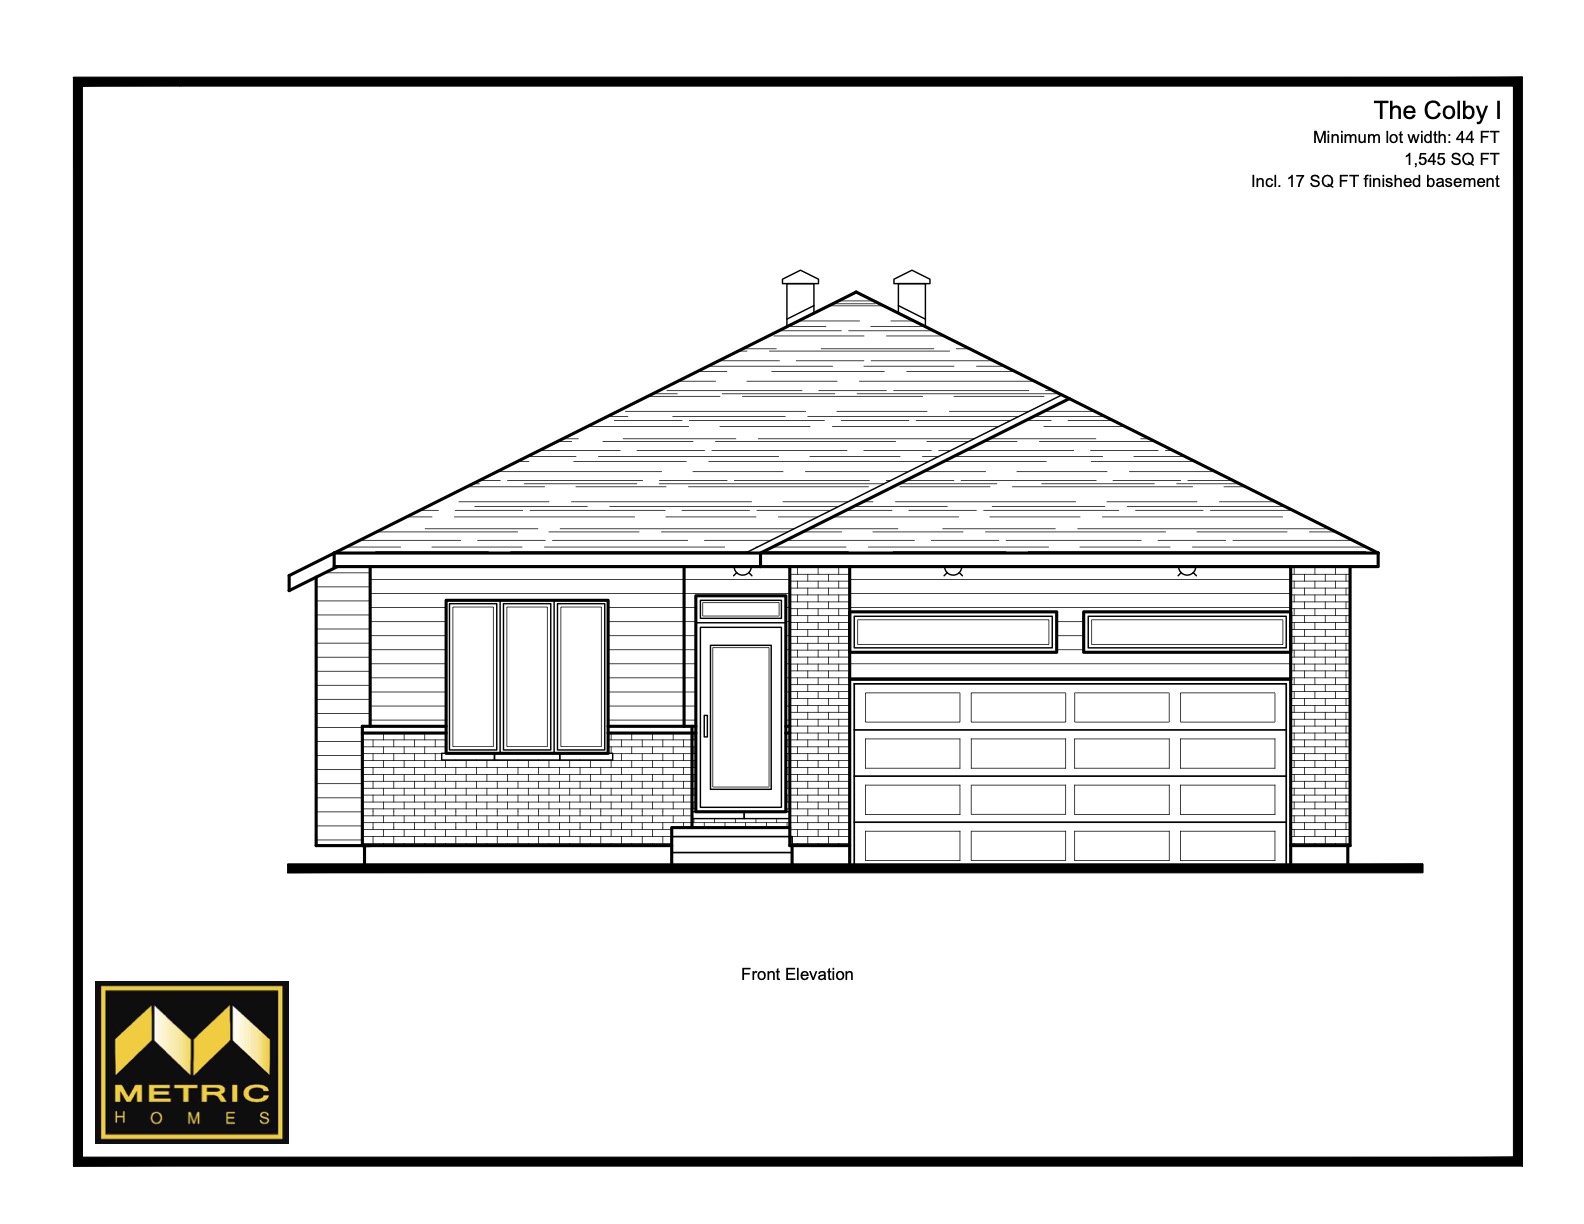
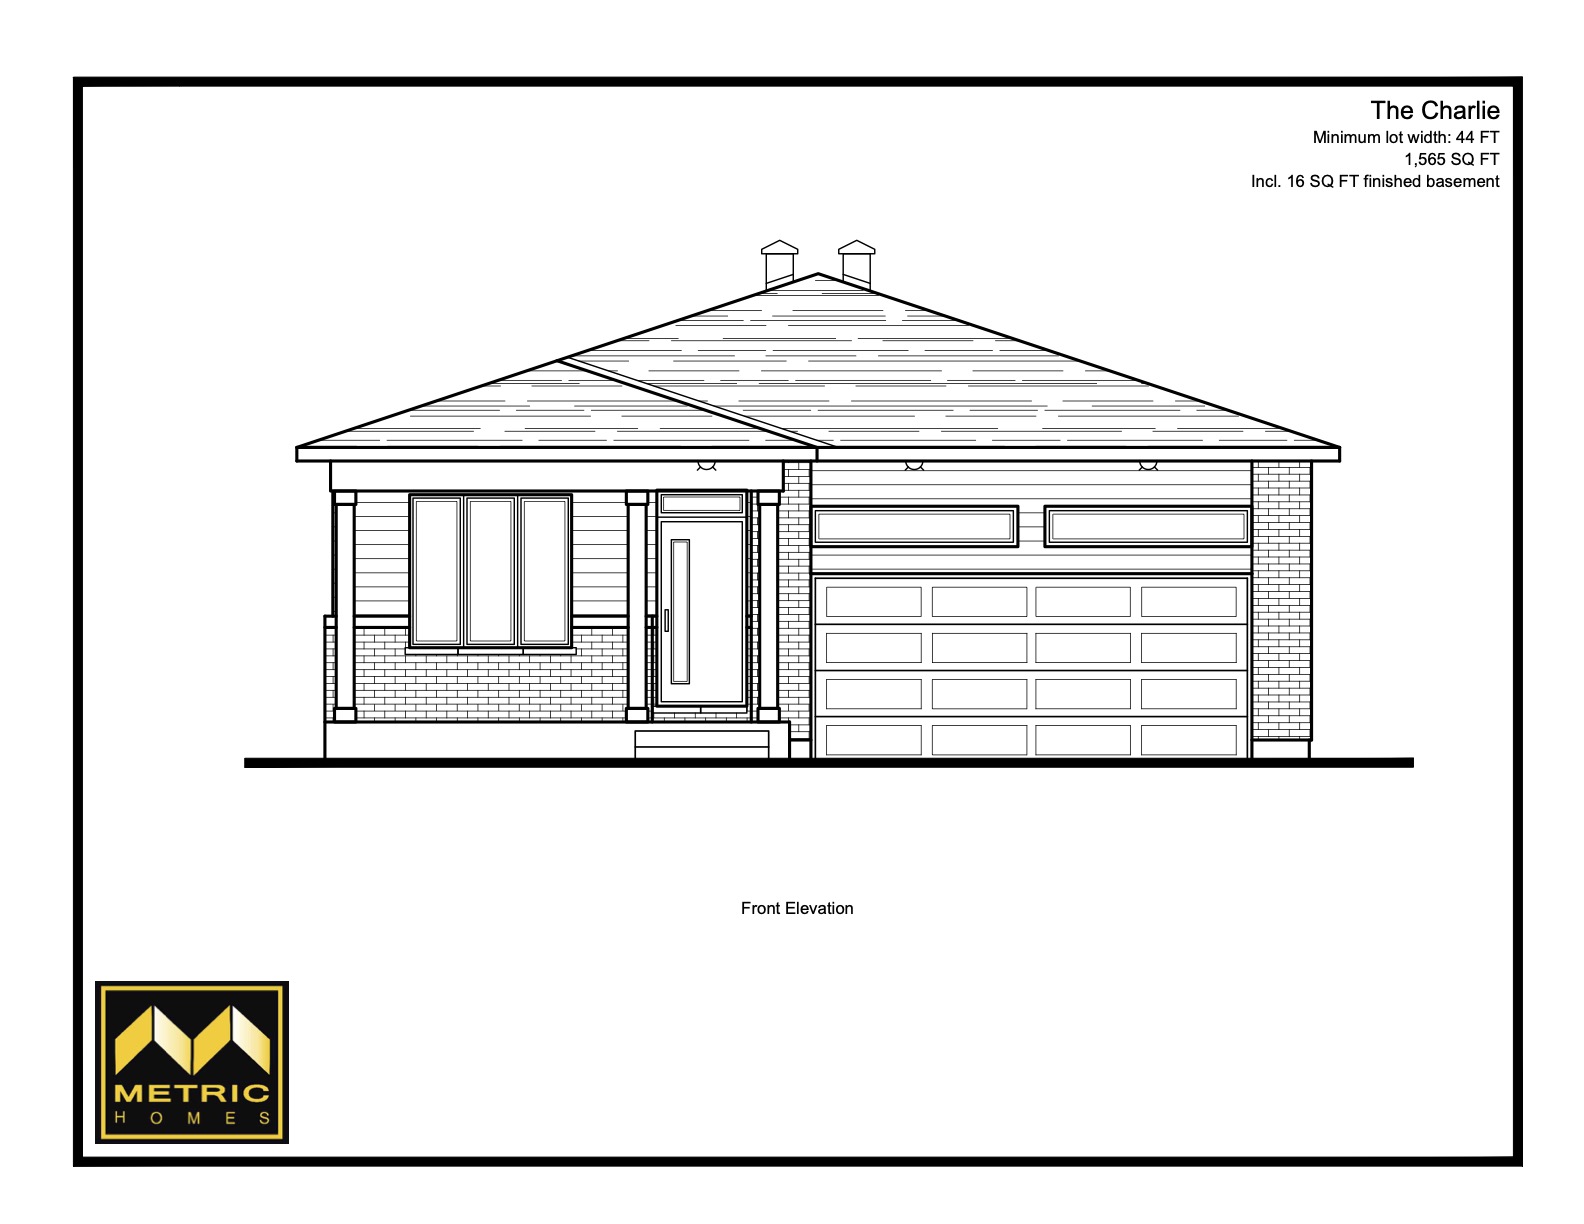
Home Designs Available in Hidden Lake
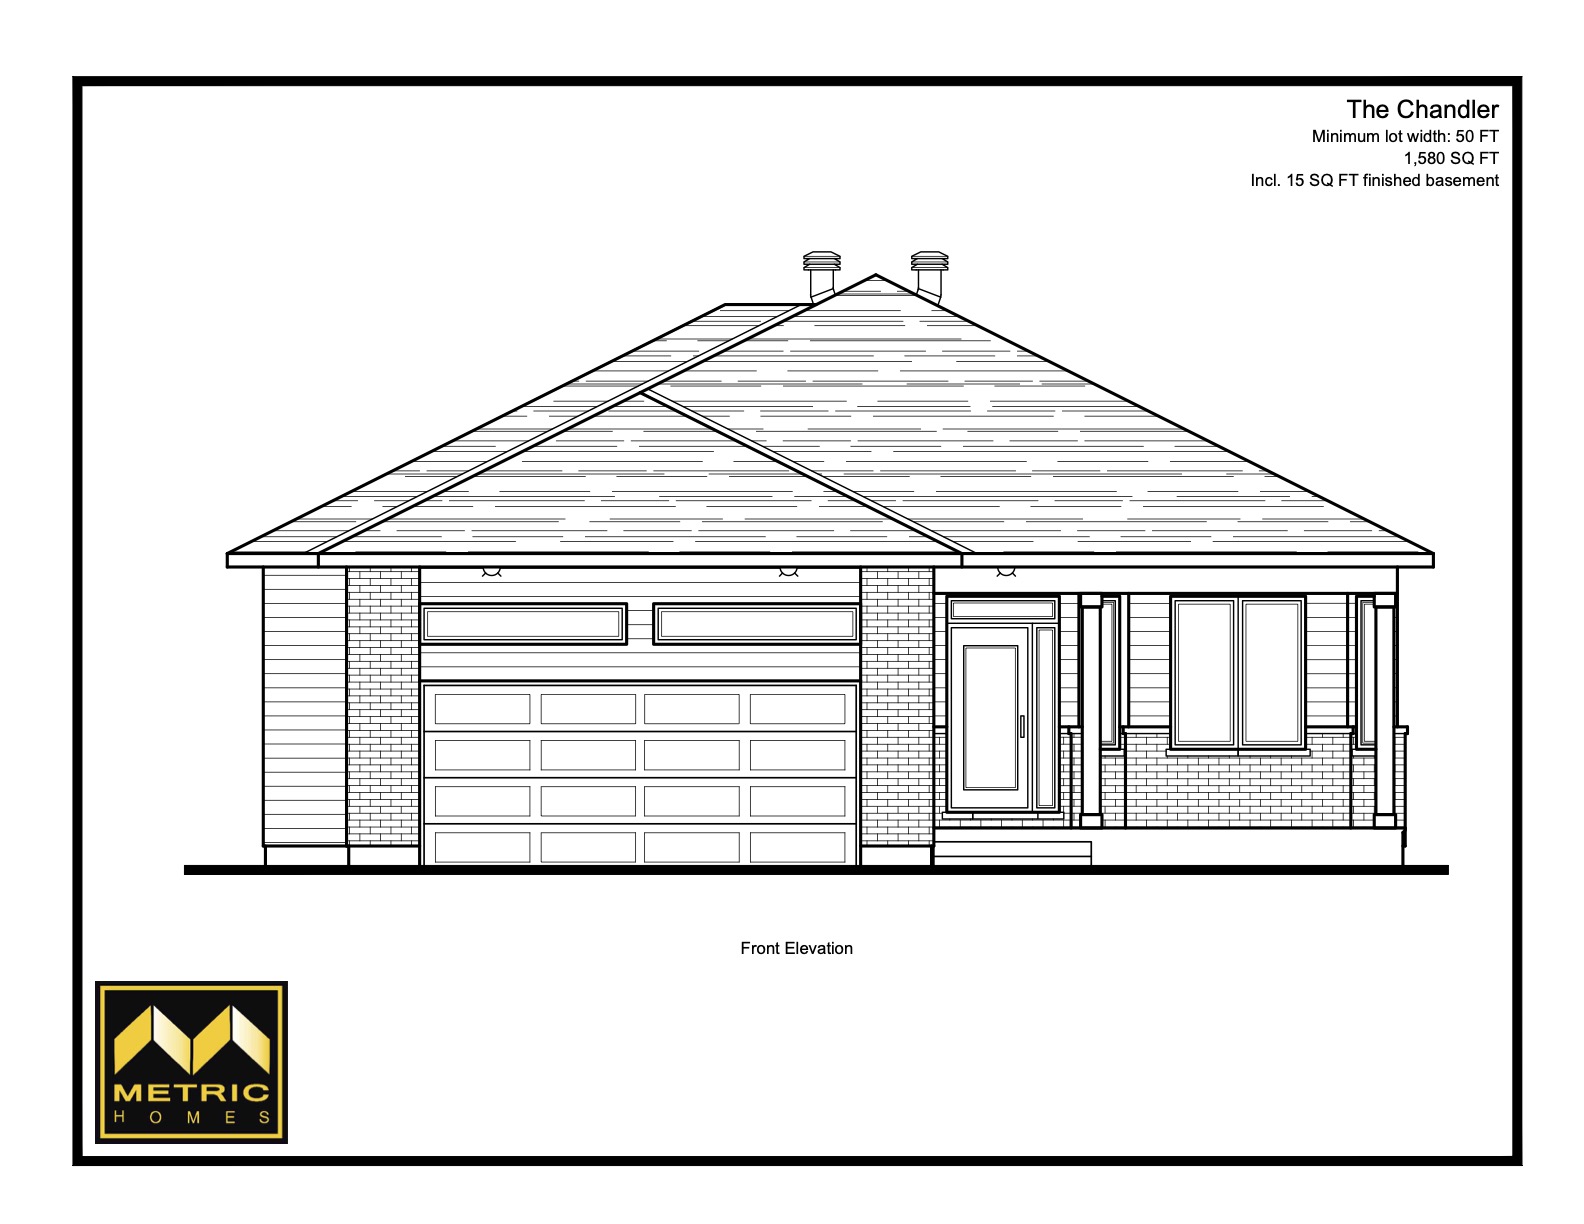
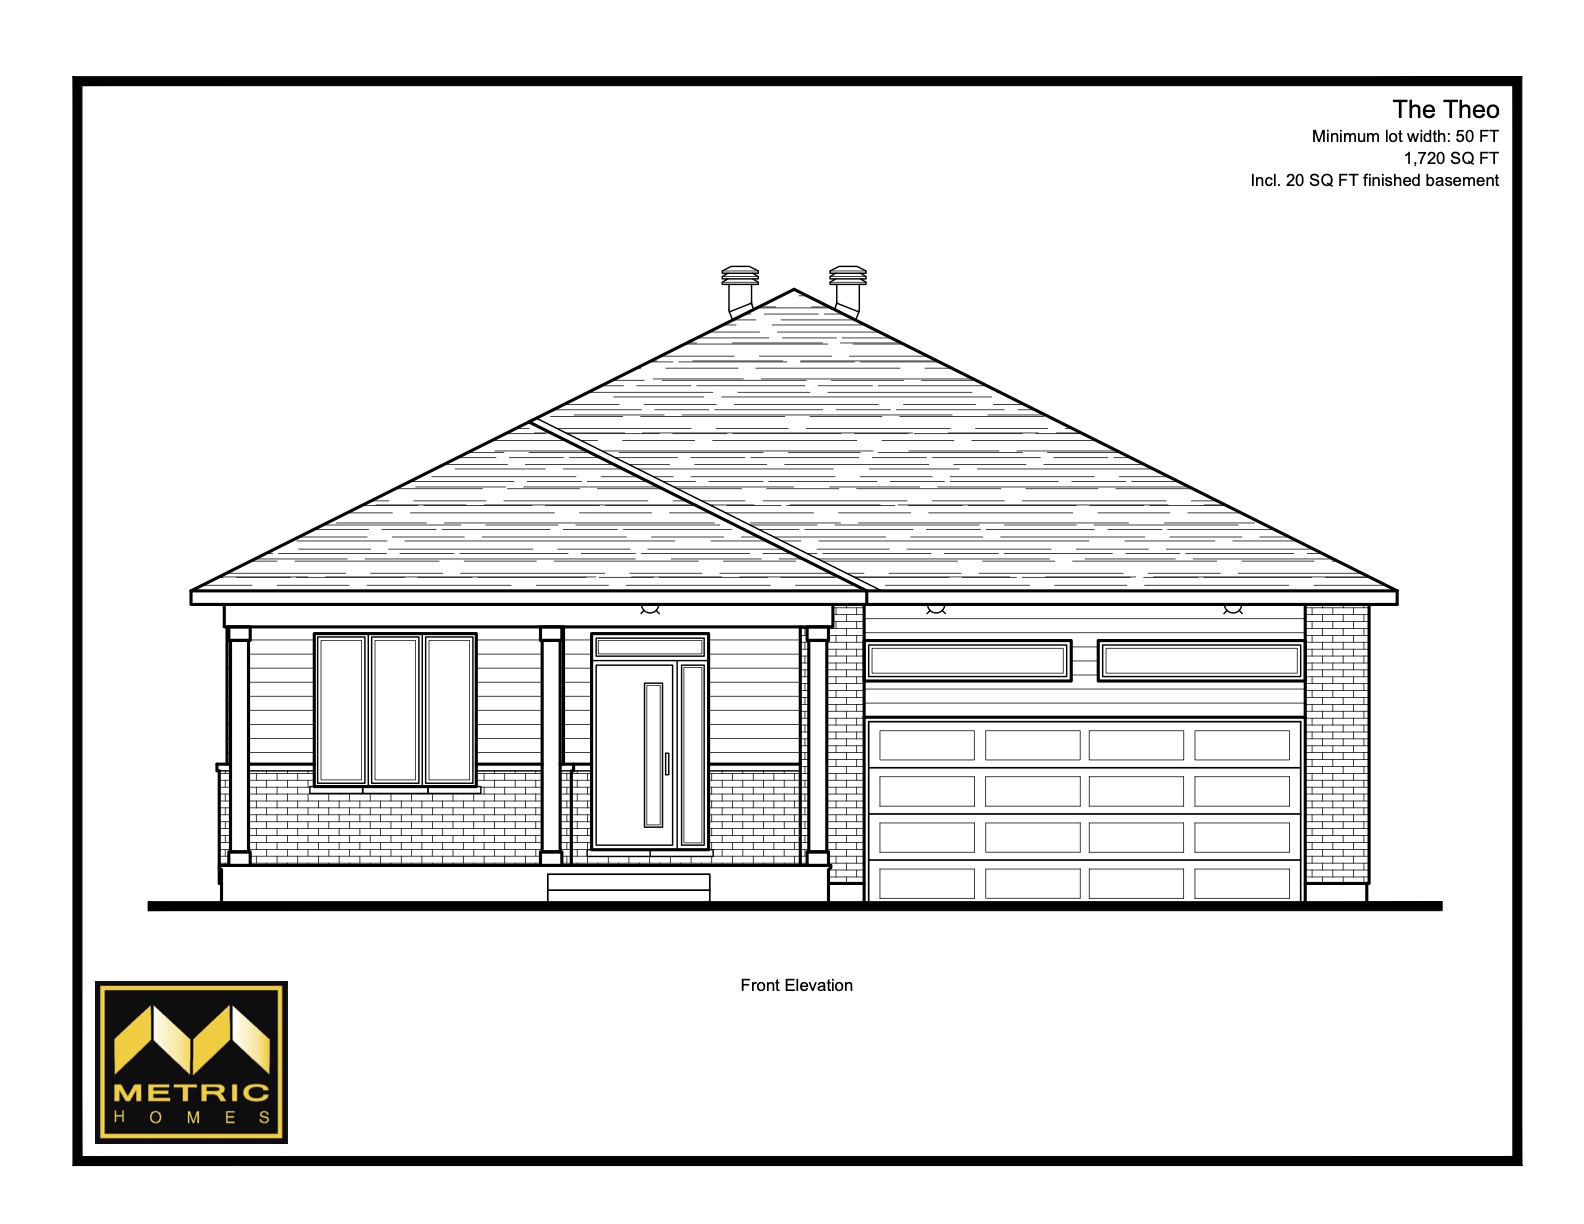
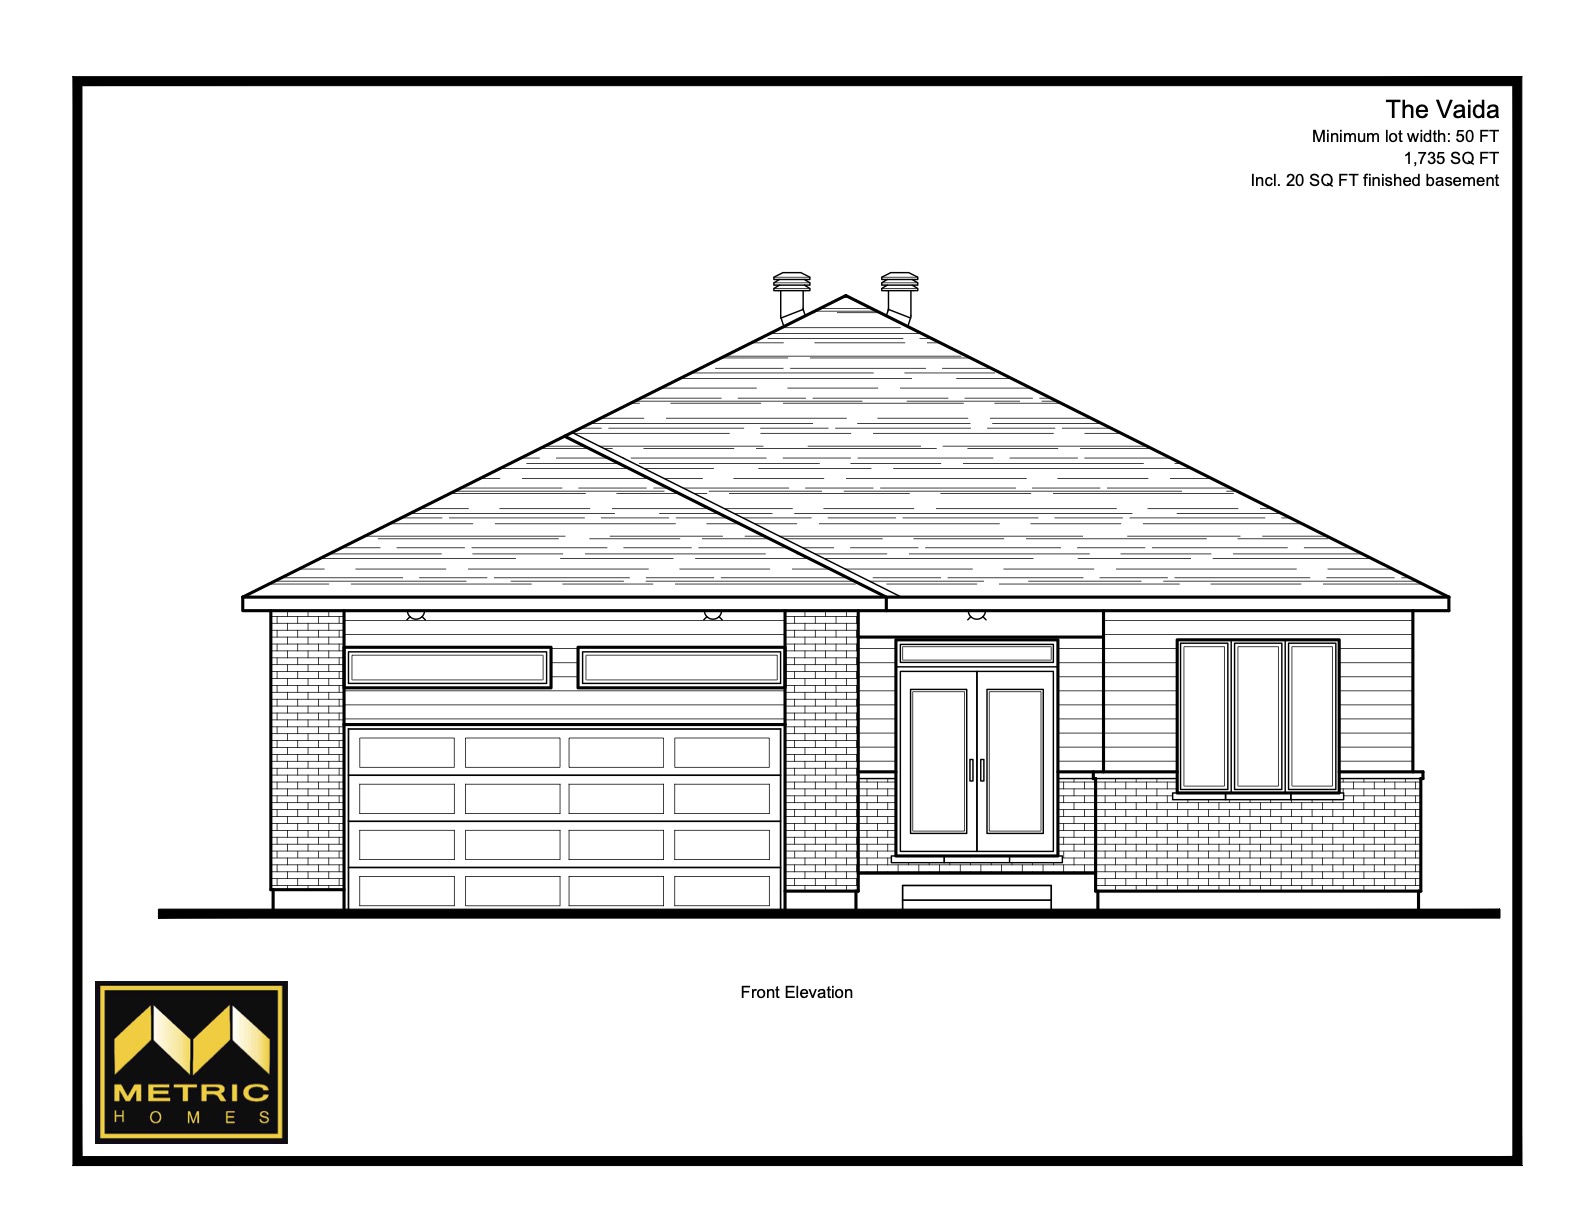
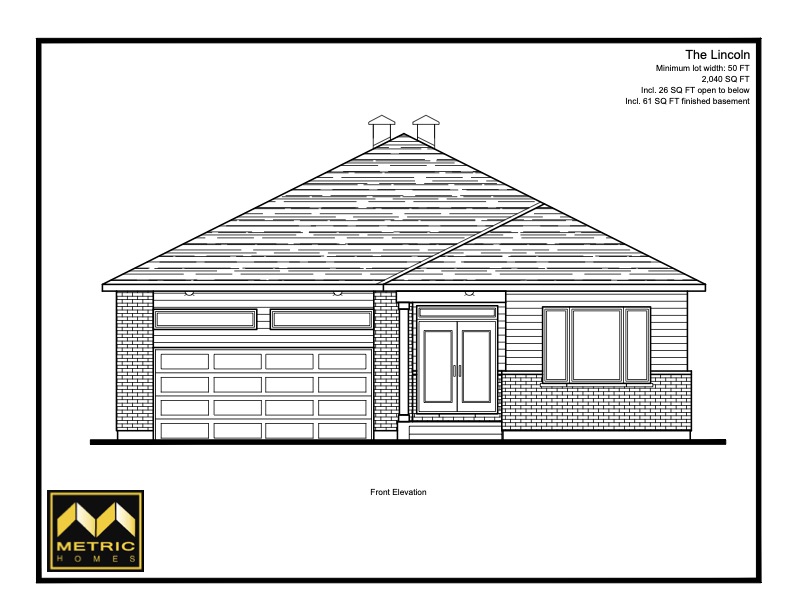
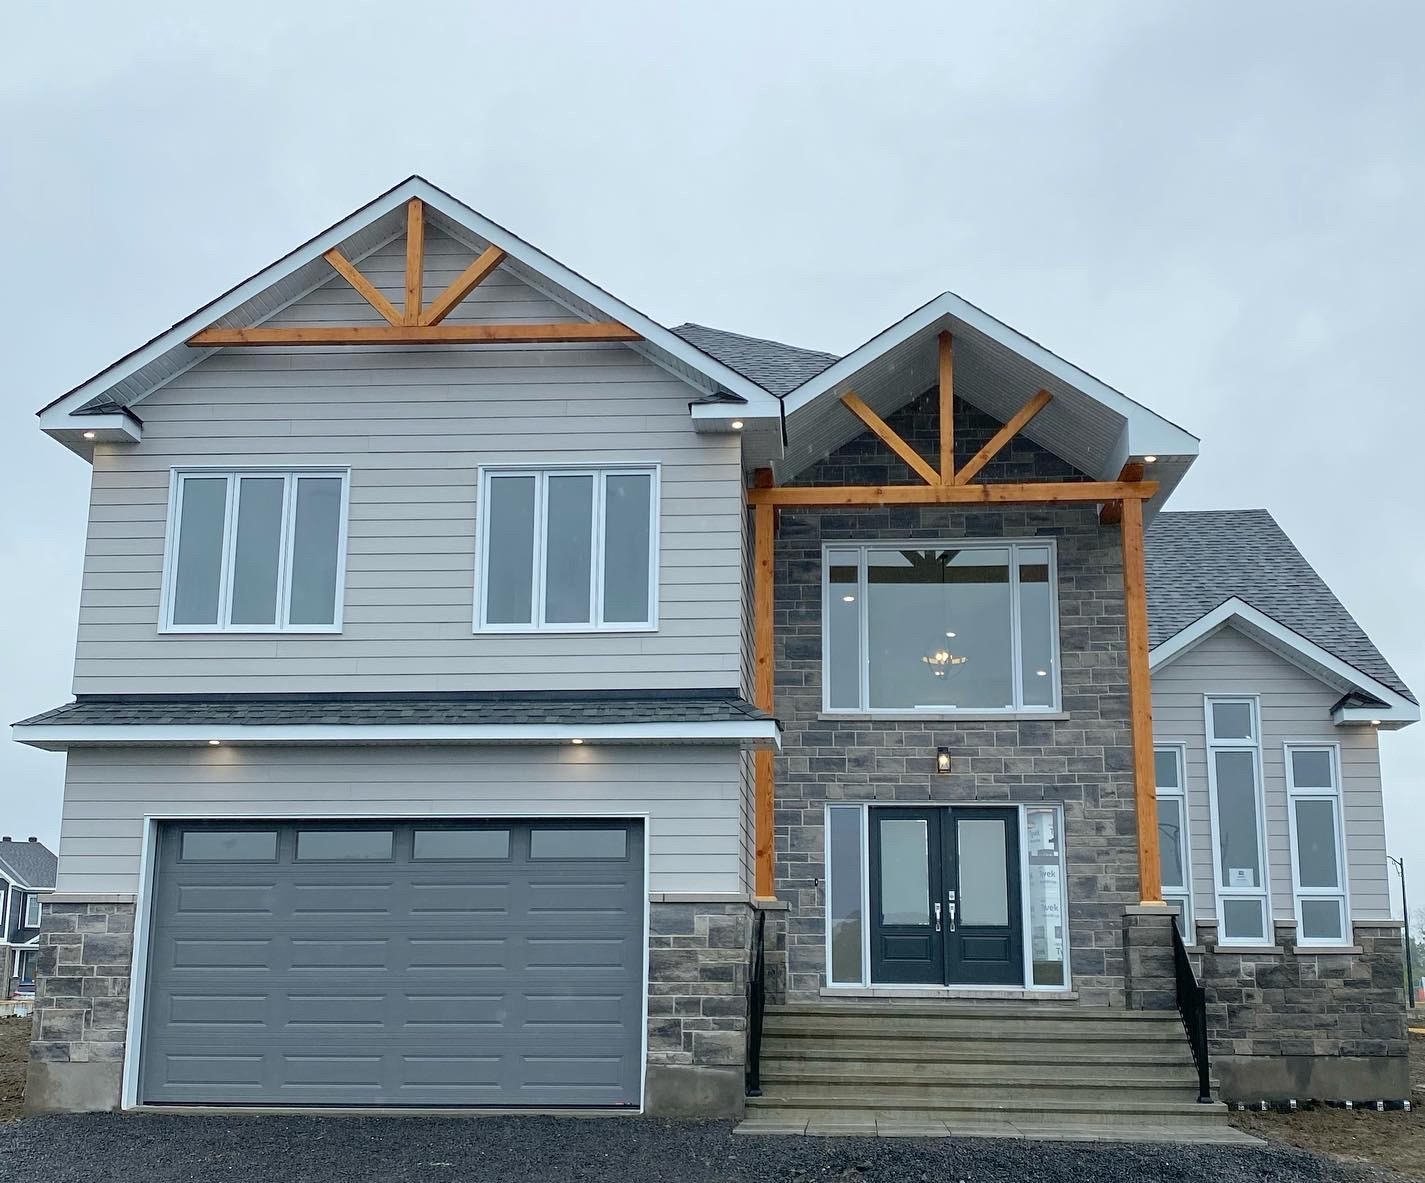
Your Own Multi-Generational Home Design
Let us design and build your own plans at NO EXTRA COST. Take a look at our Custom Homes section for details.
Read more about: Your Own Multi-Generational Home Design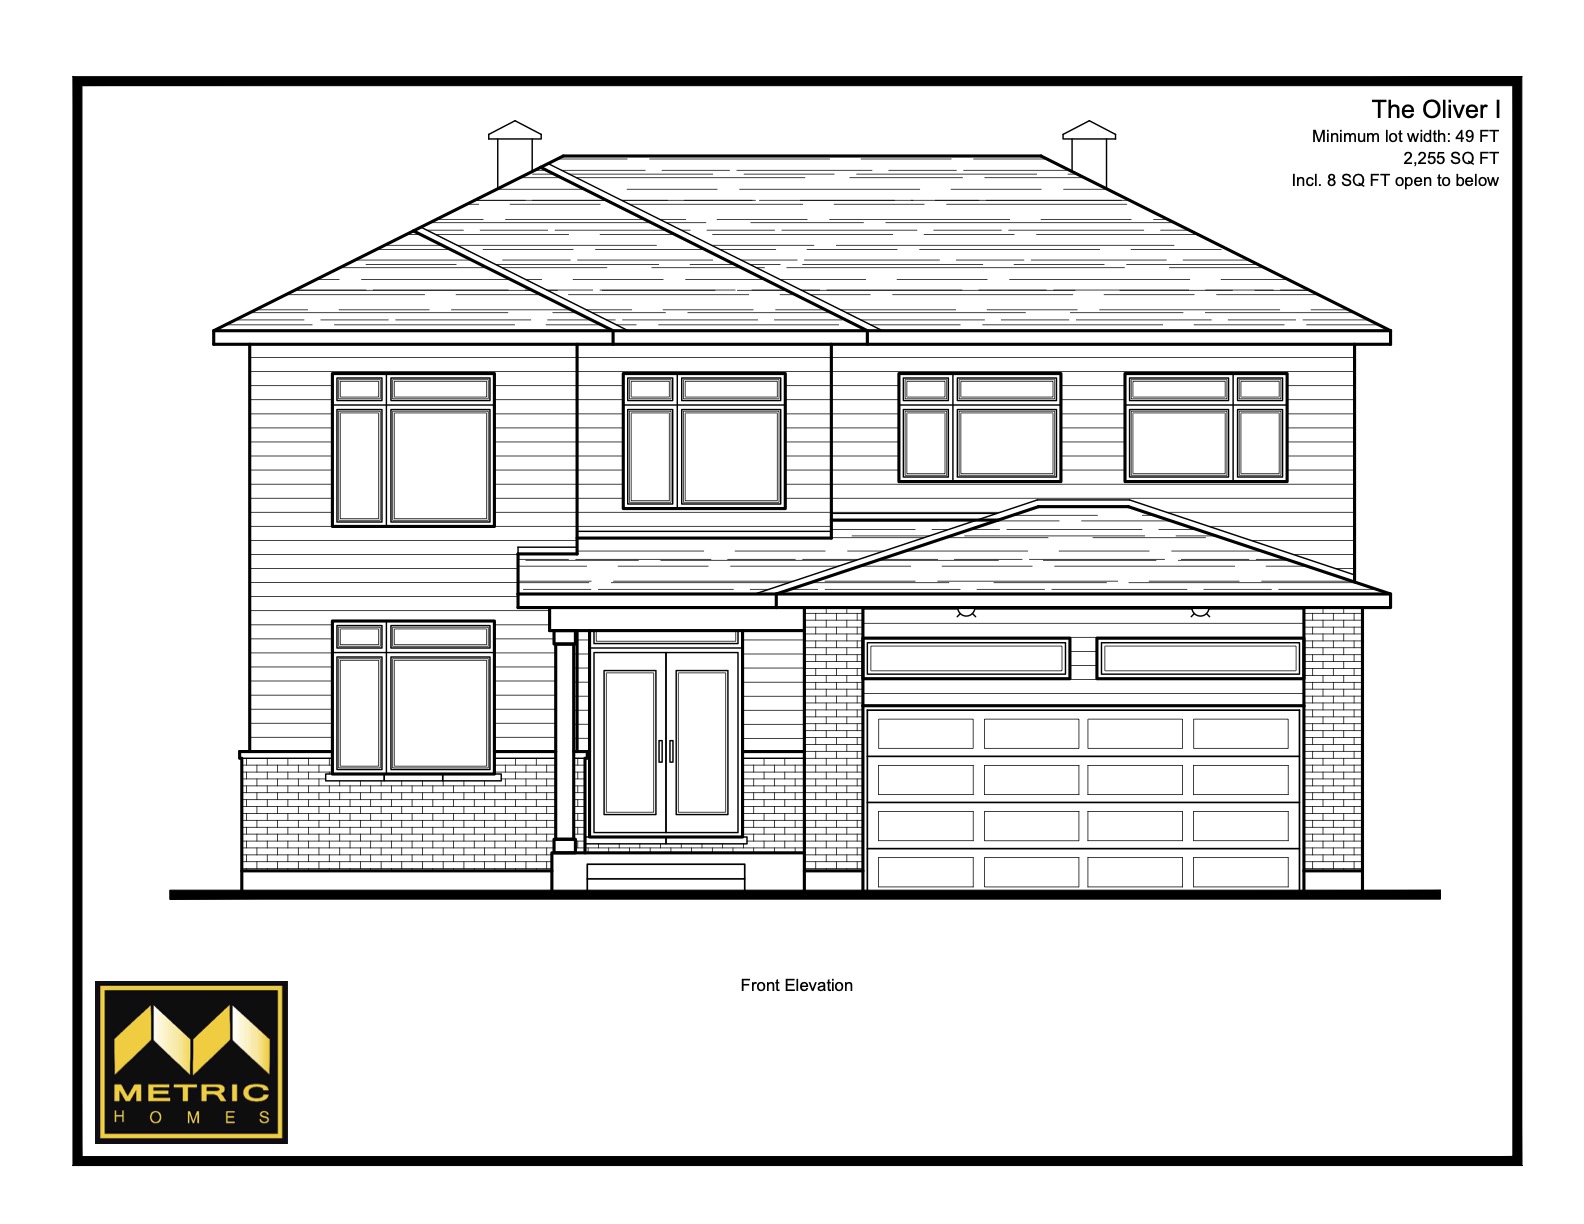
The Oliver I with Additional Dwelling Unit (ADU)
3 Bedrooms
2,255
Sq Ft
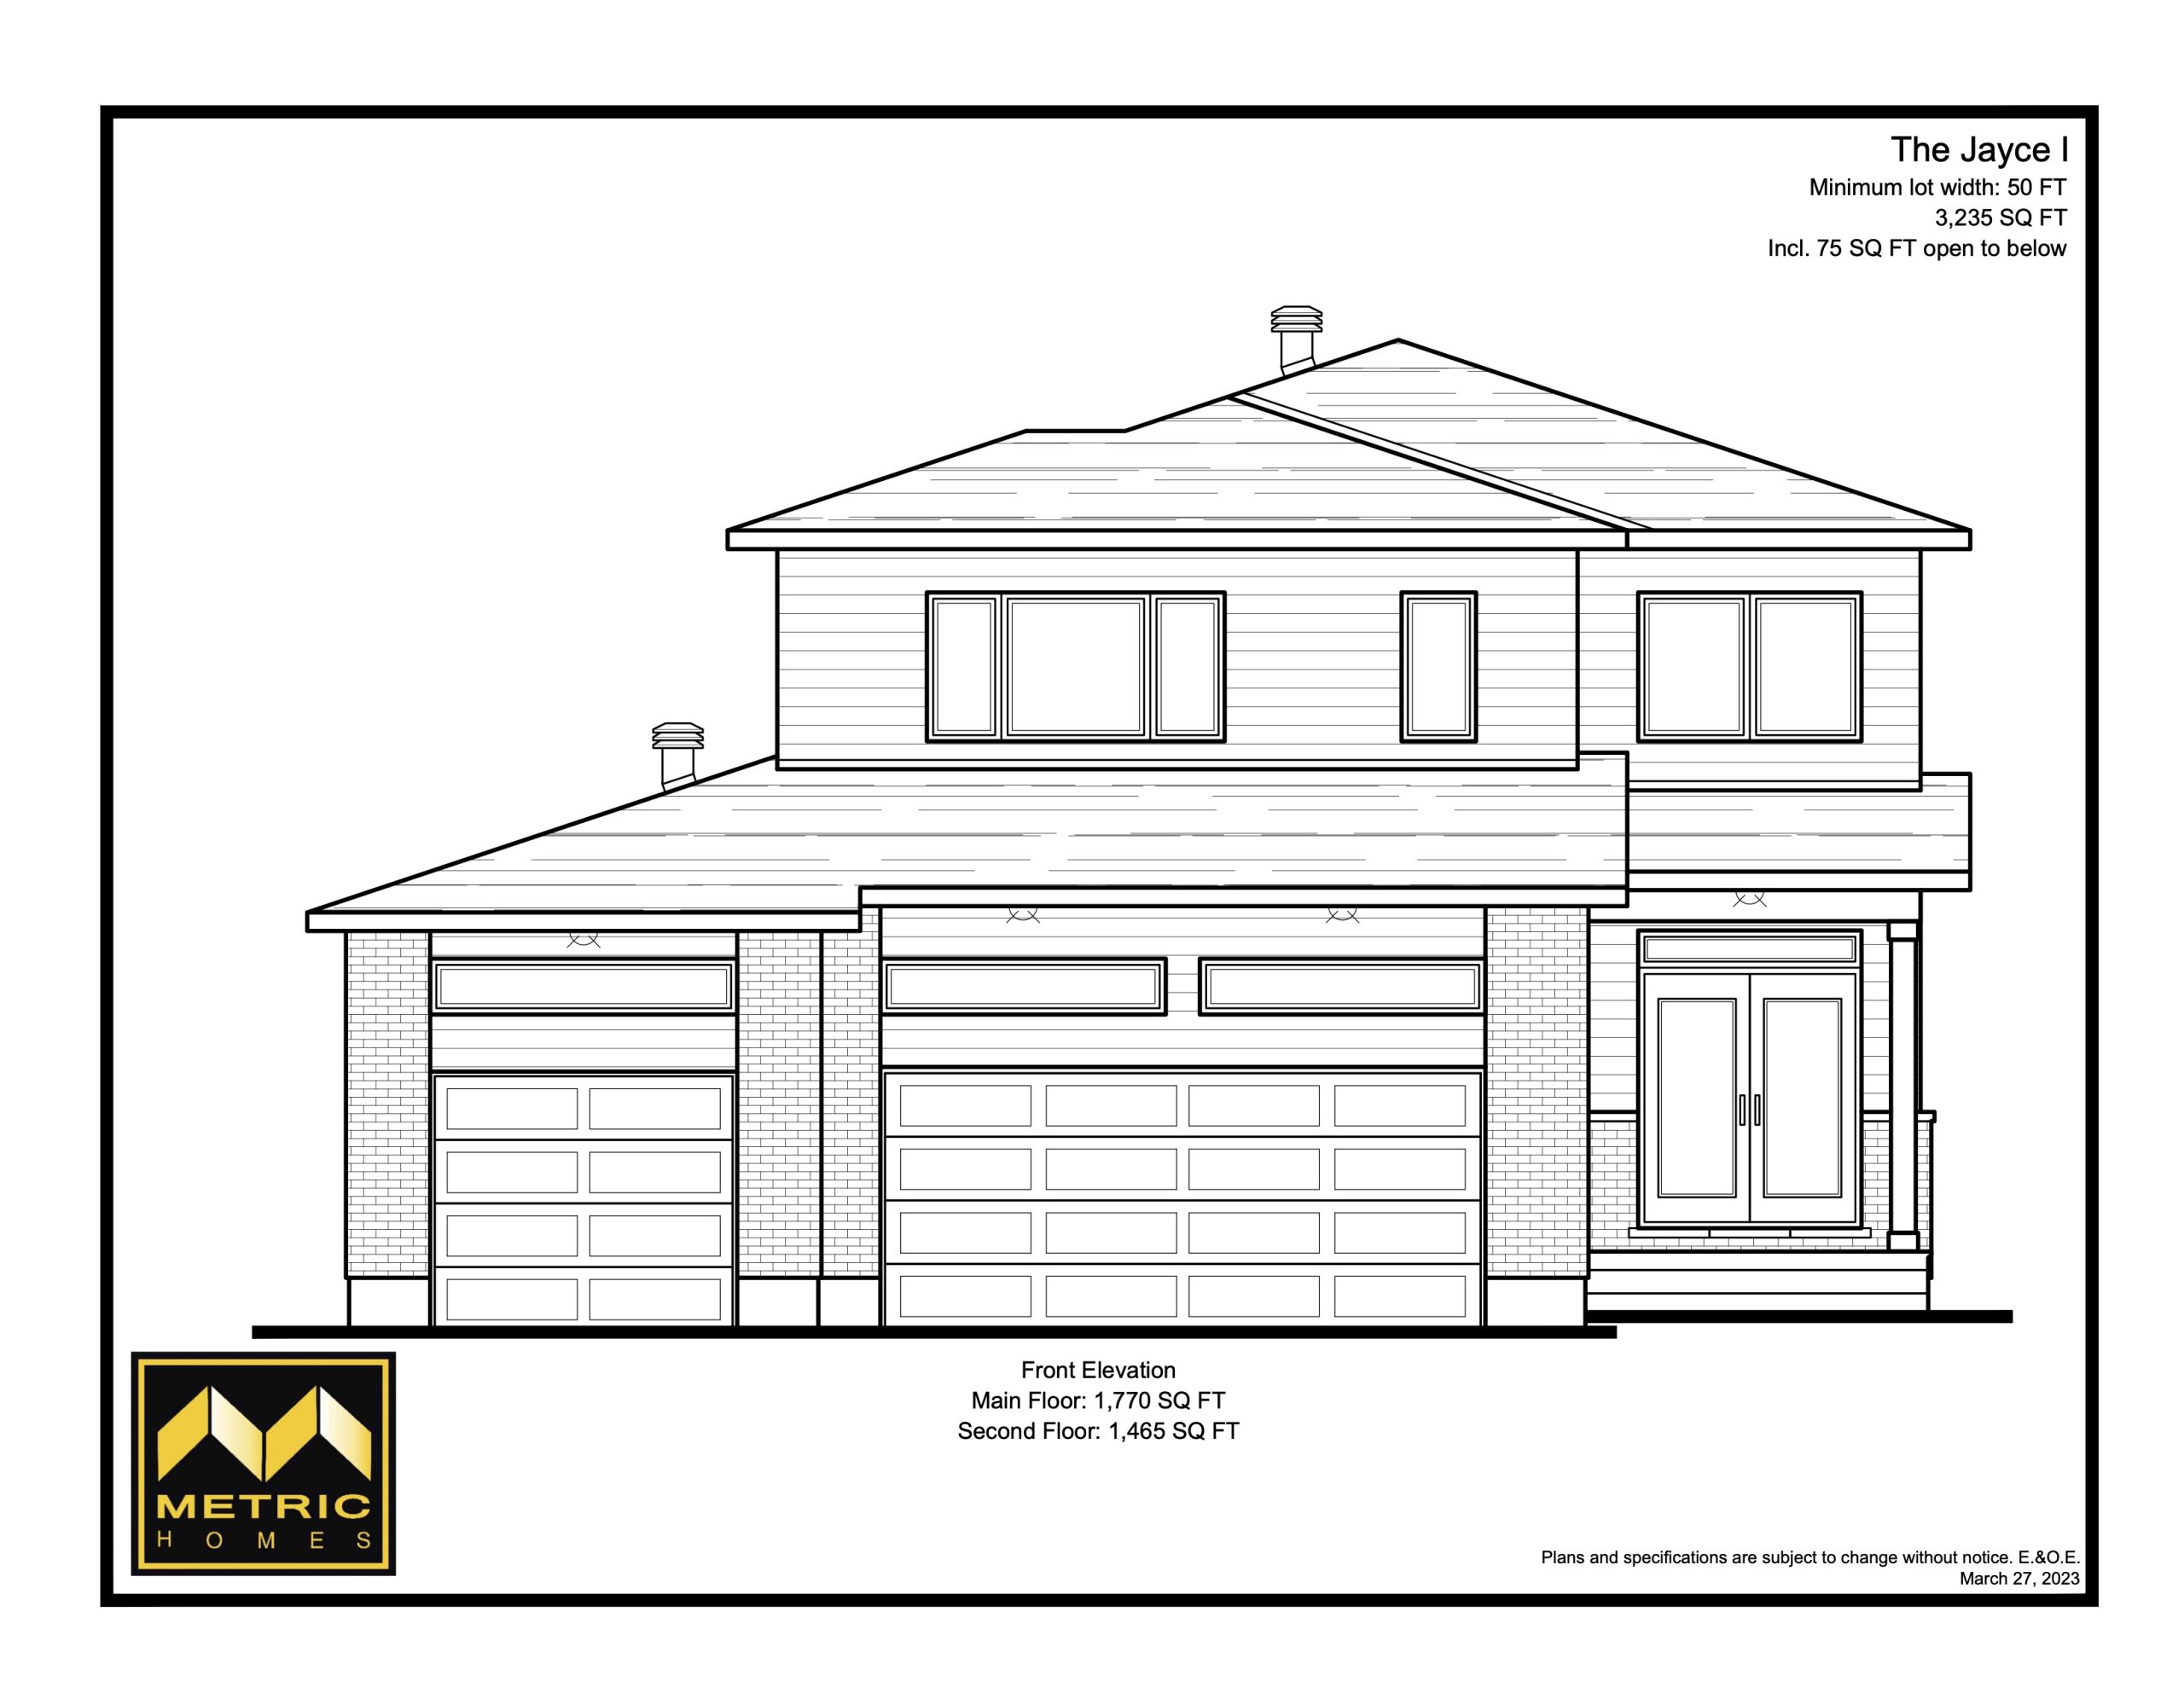
The Jayce I, II, III & Additional Dwelling Unit (ADU)
Main Floor Bedroom & Bathroom and 3 Car Garage
4
3,235 Sq Ft
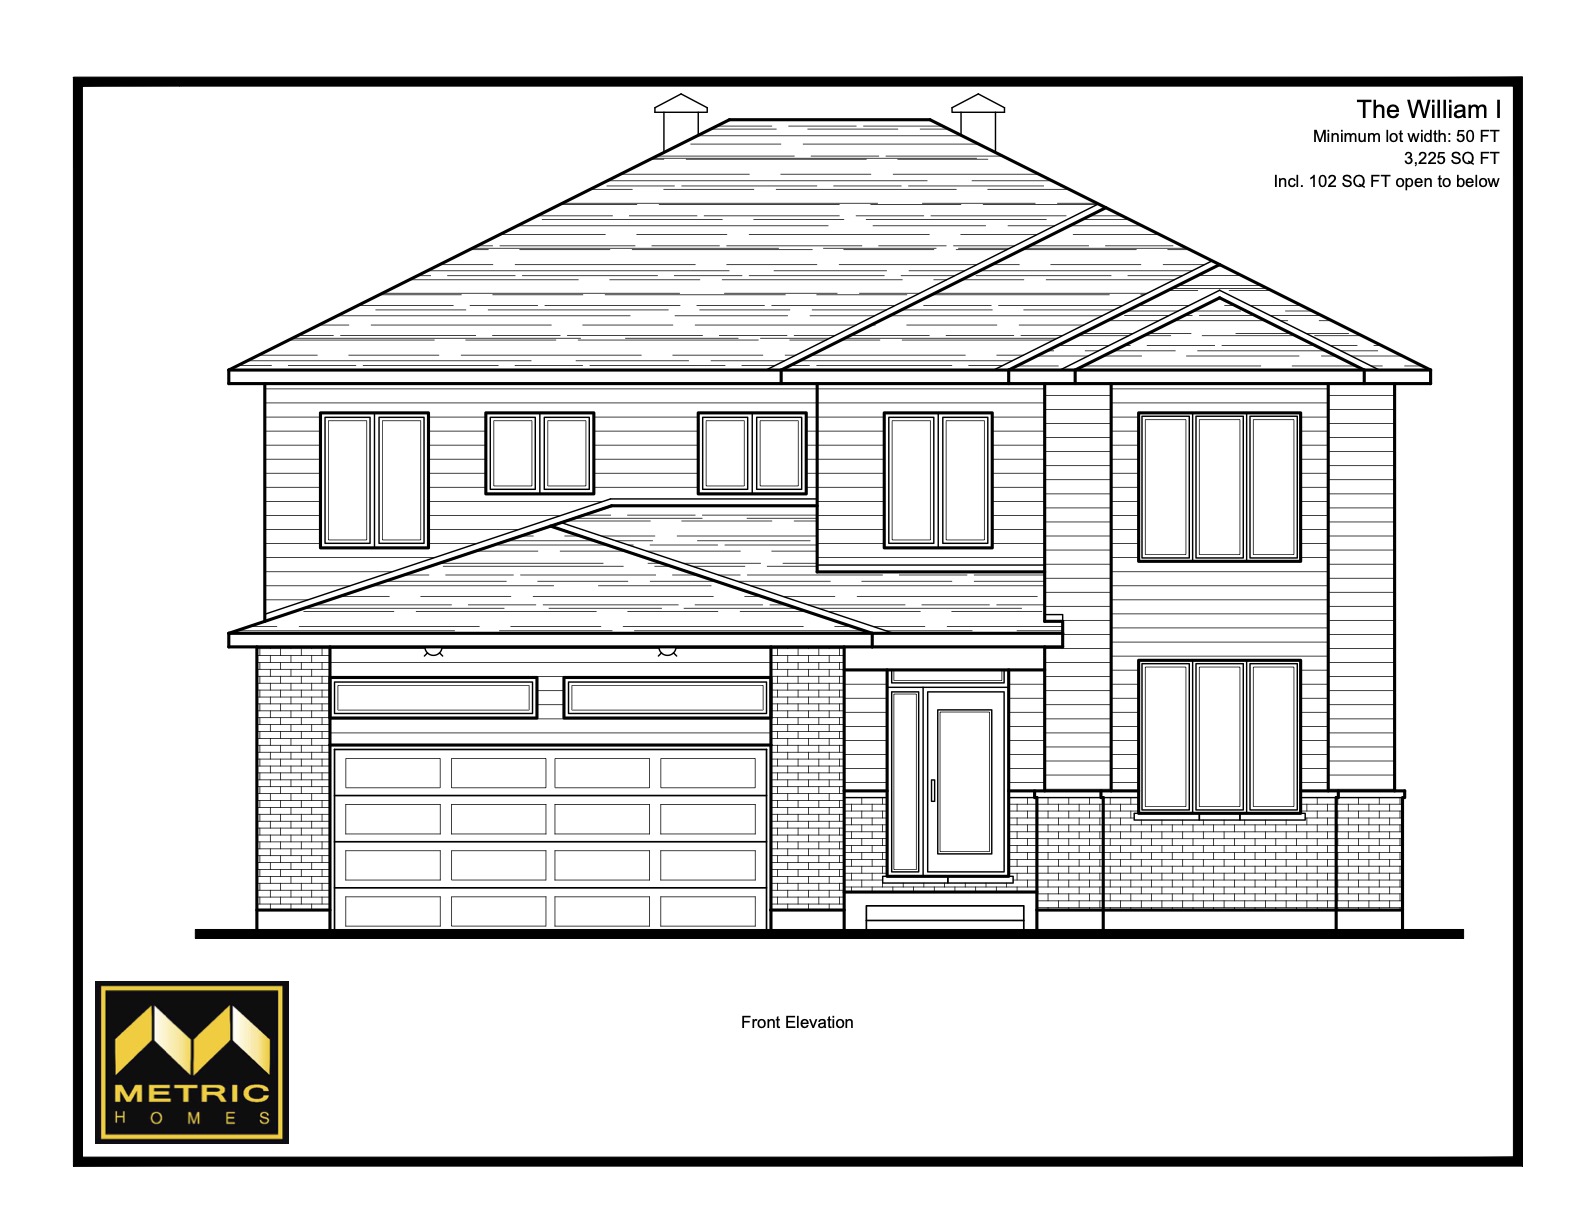
The William IV
Open to Above Family Room
Main Floor Bedroom & Bathroom
4 Bedrooms
3,280 Sq Ft
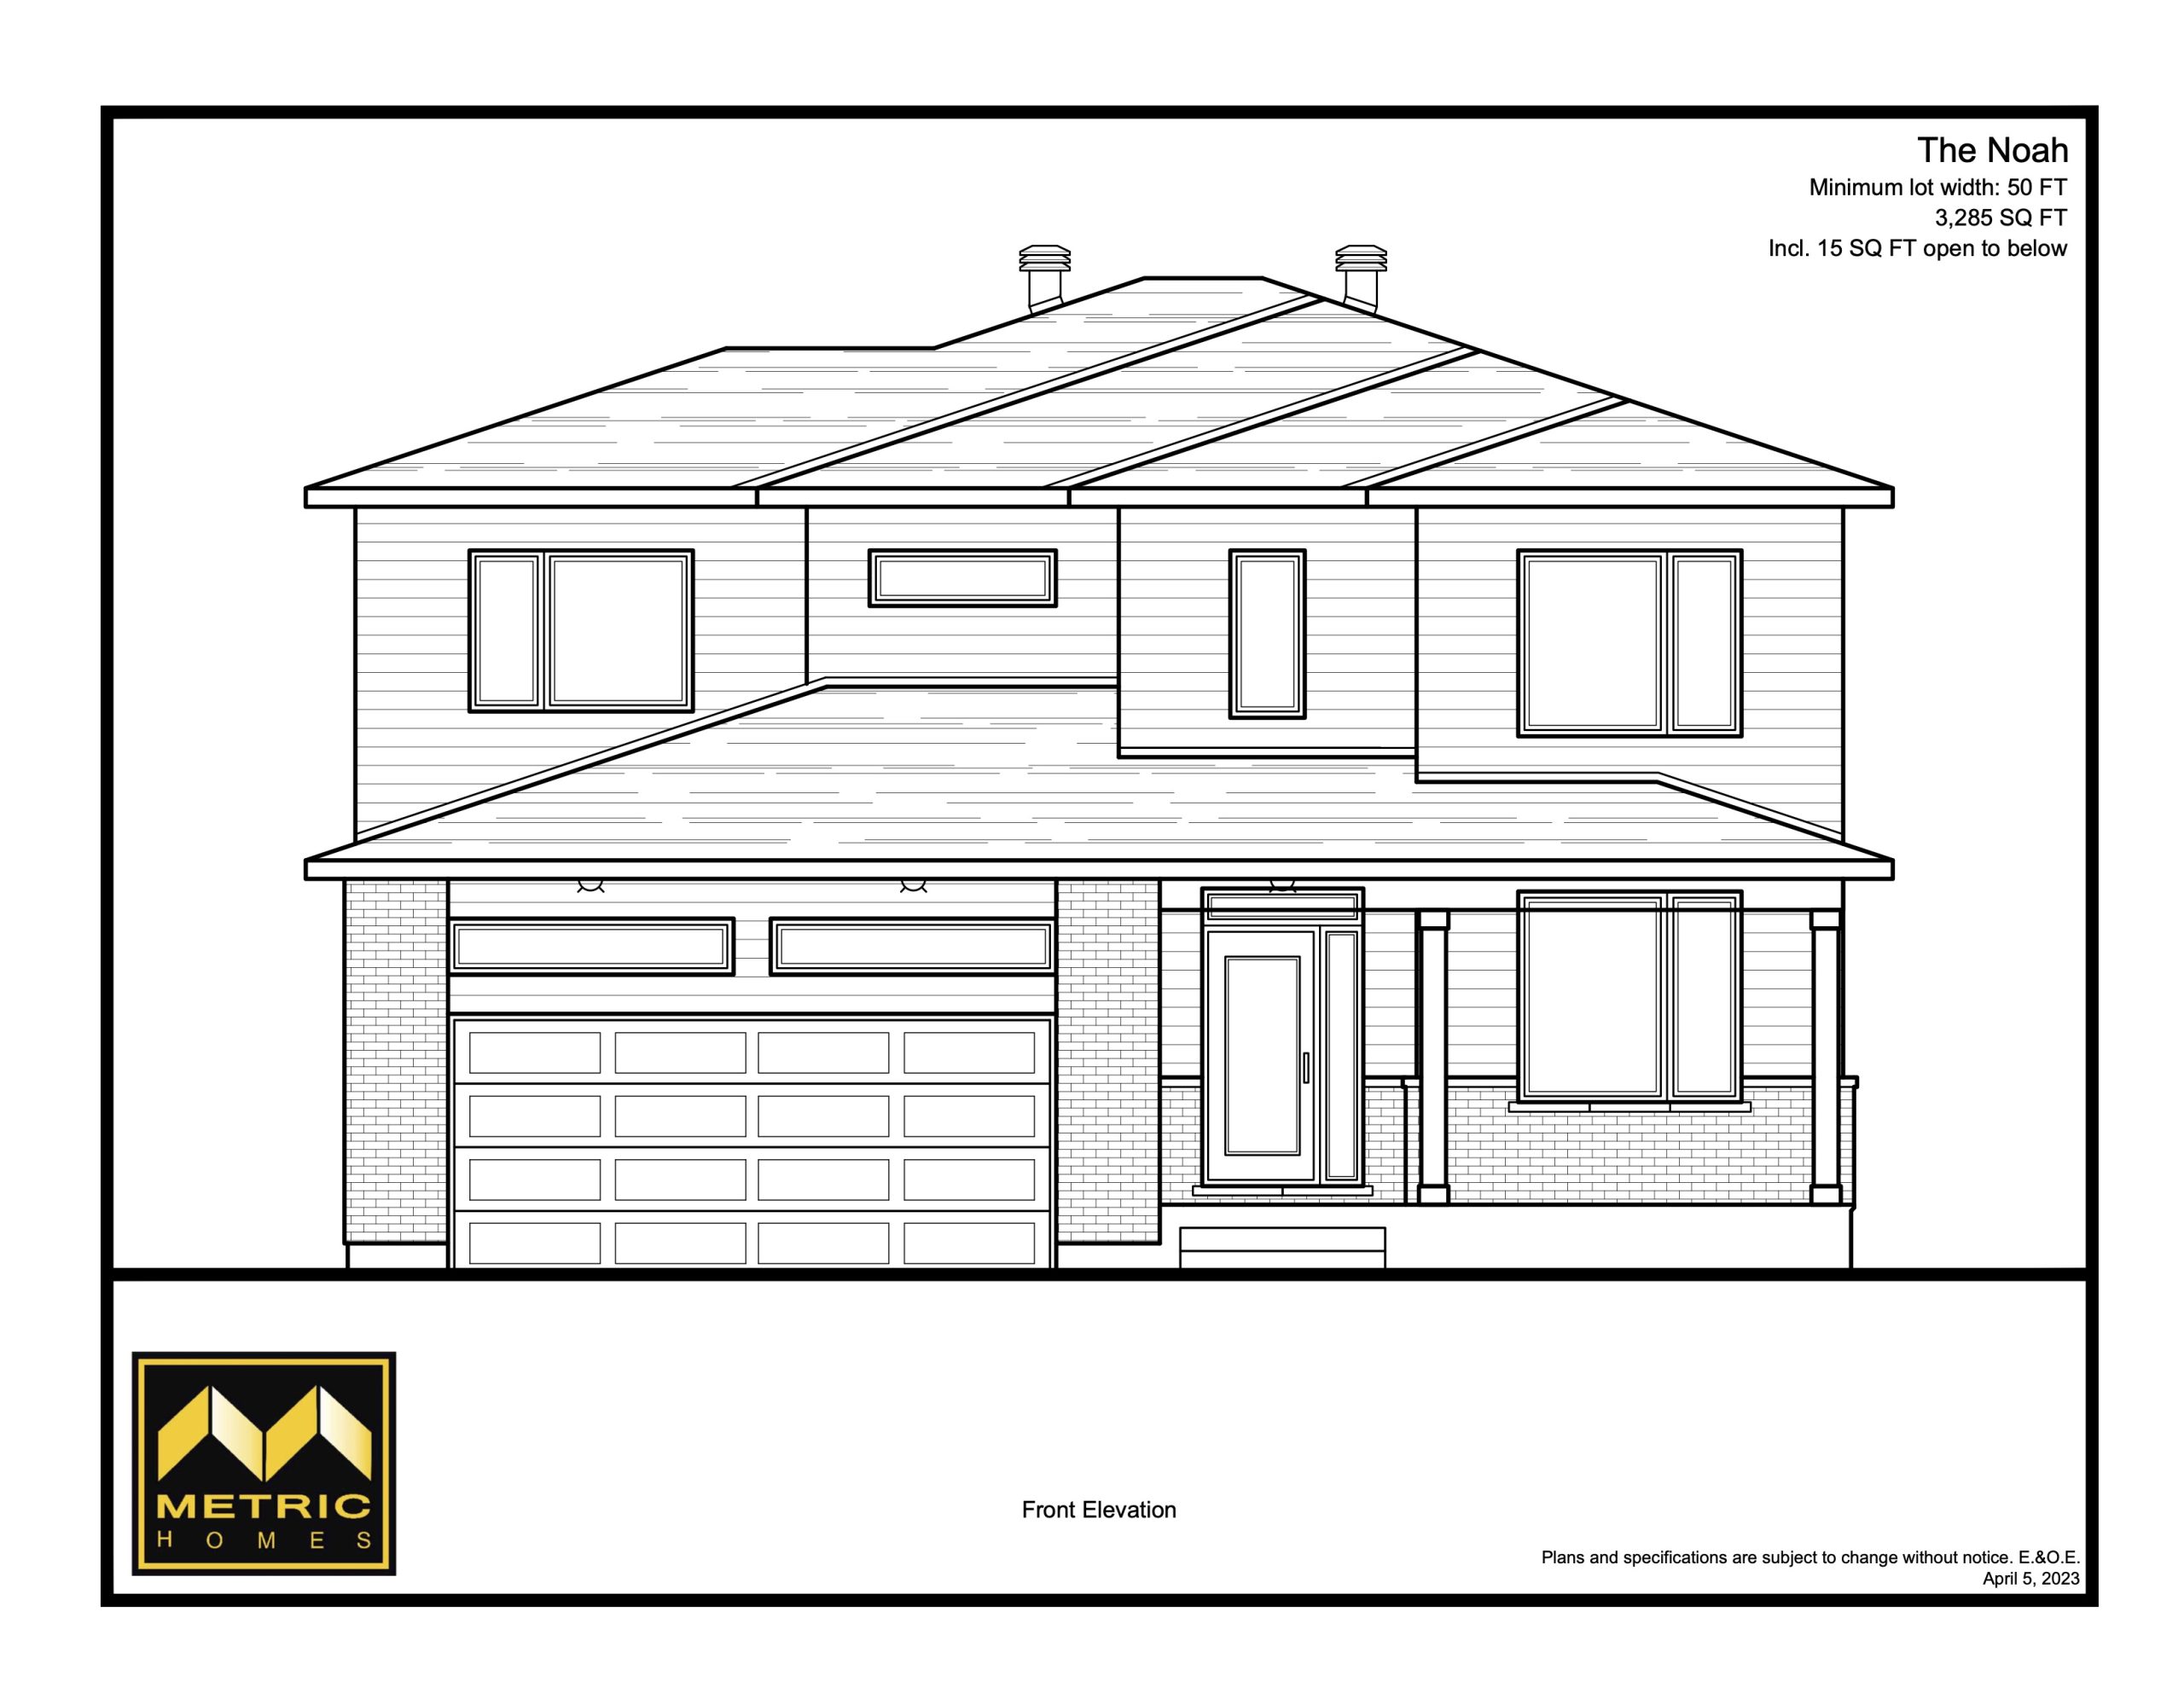
The Noah & Additional Dwelling Unit (ADU)
Main Floor Bedroom & Bathroom
5 Bedrooms
3,285 Sq Ft
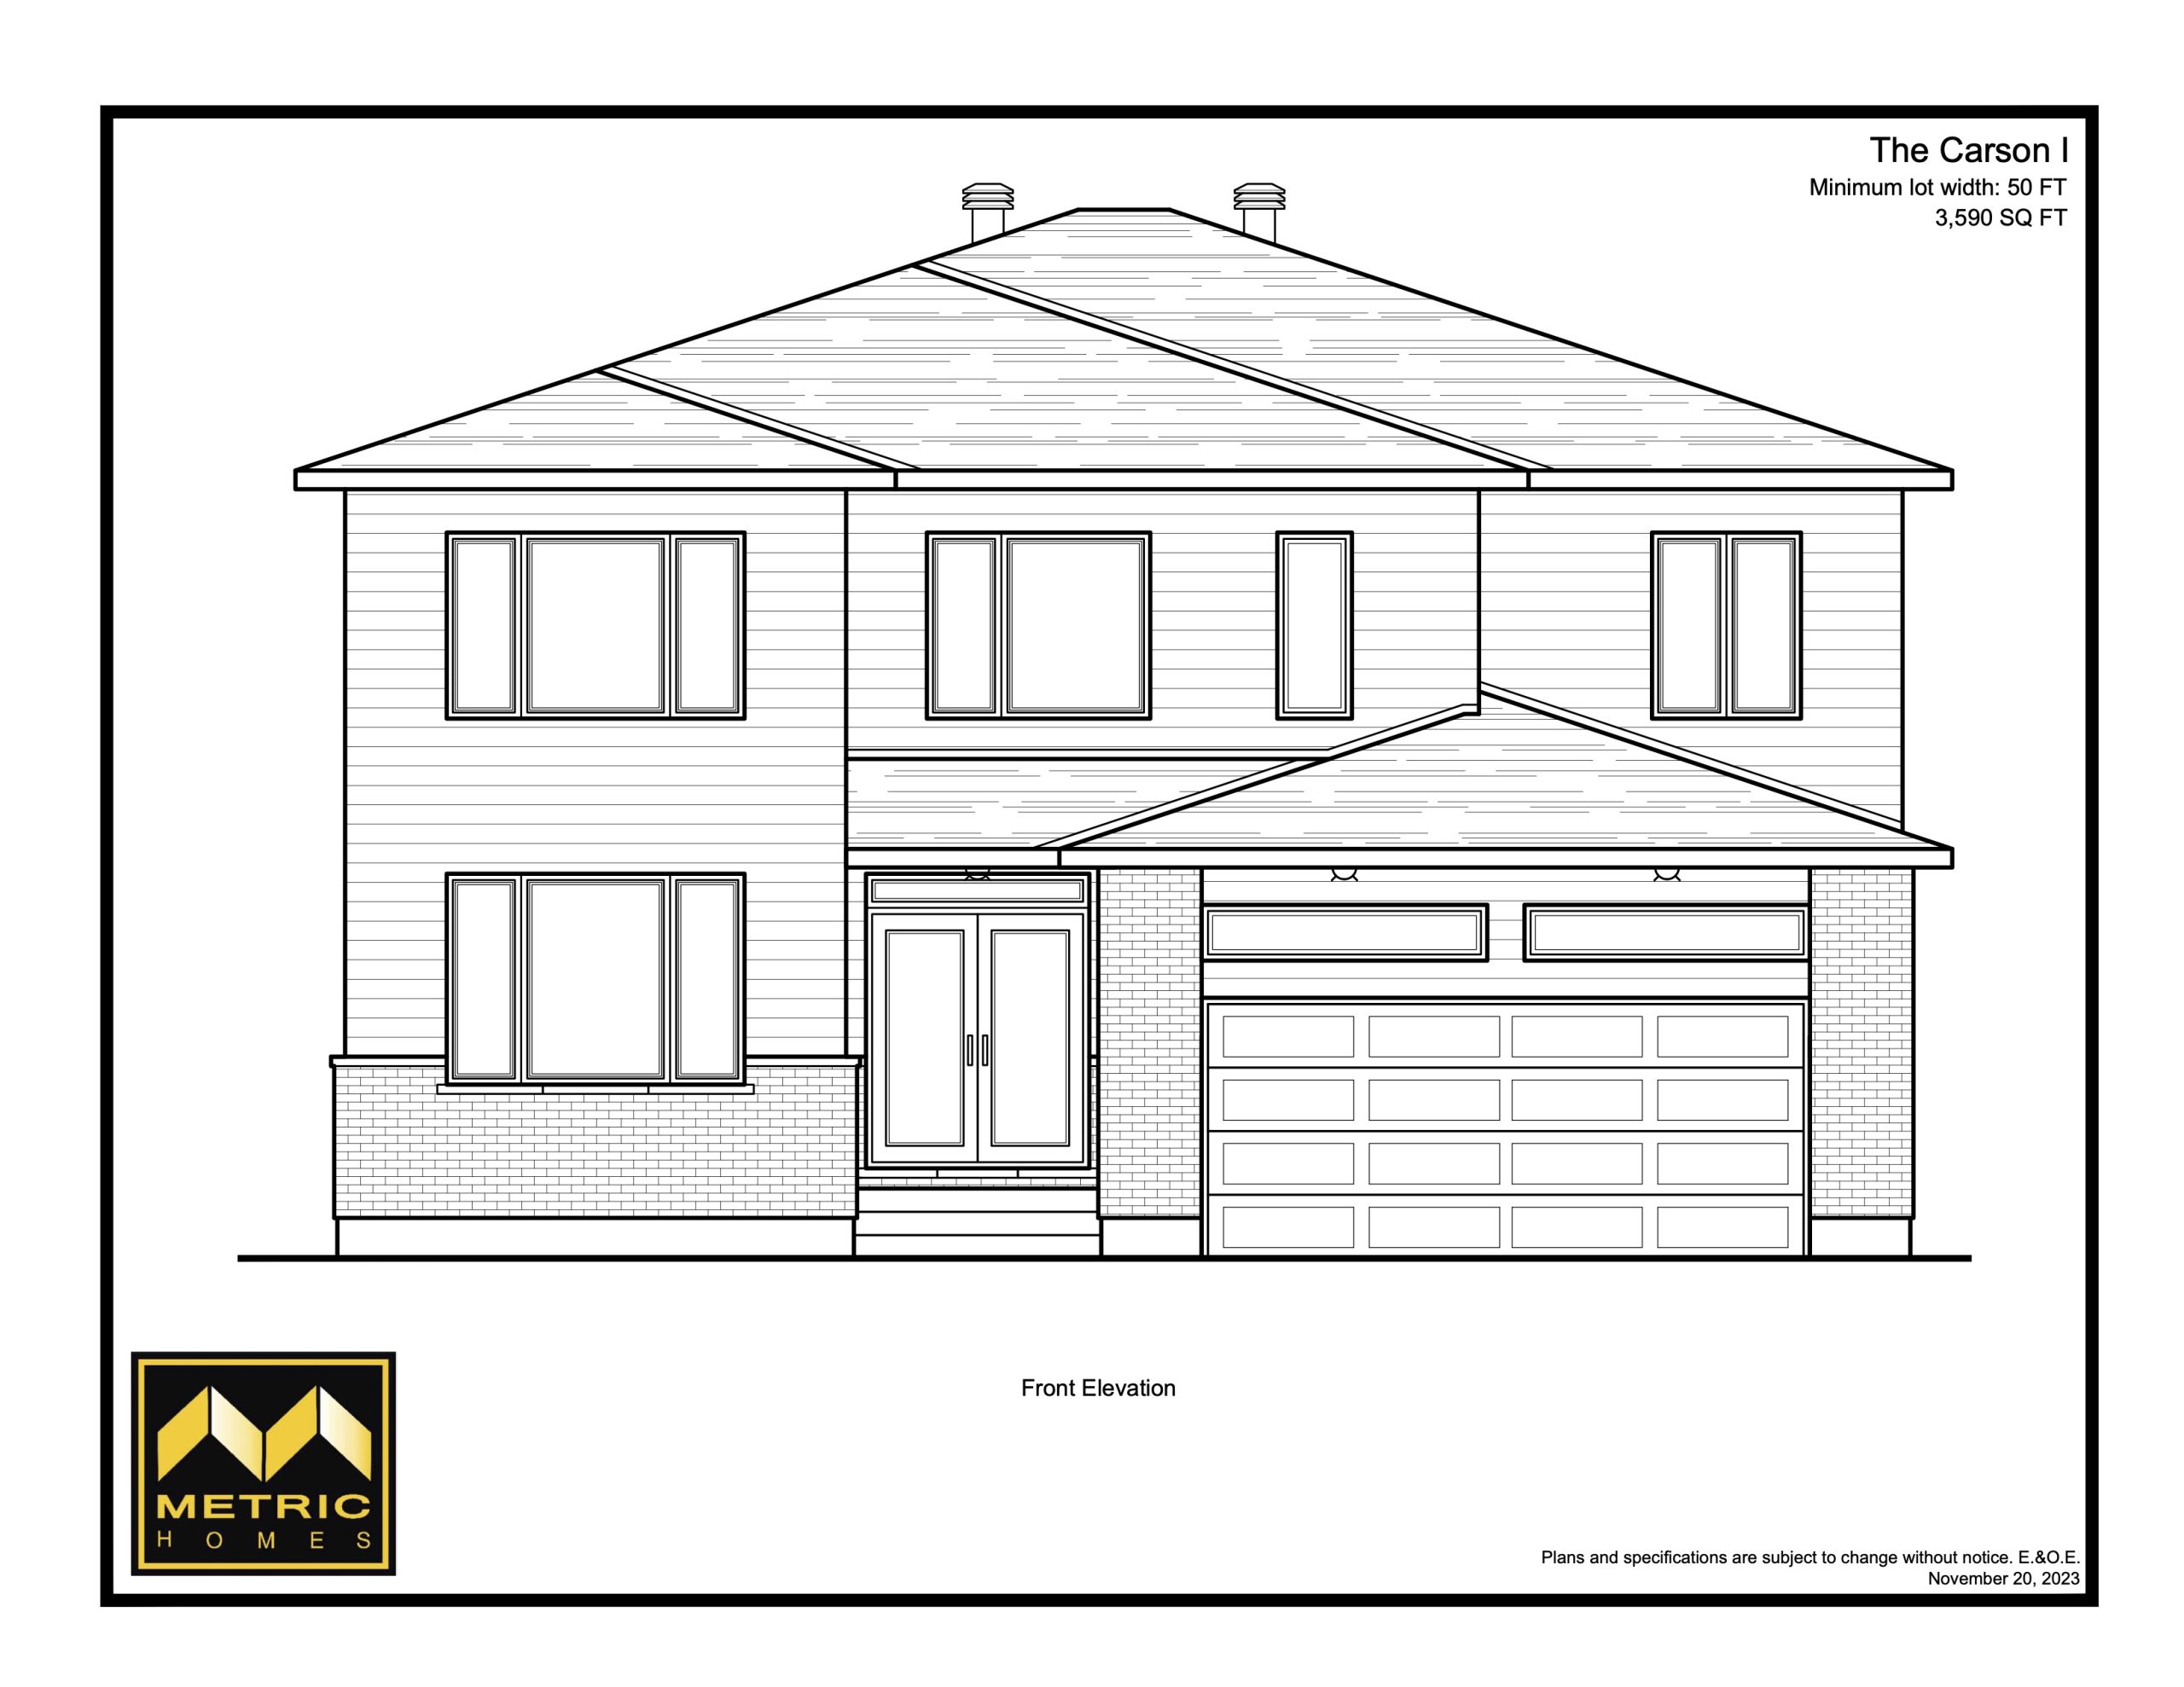
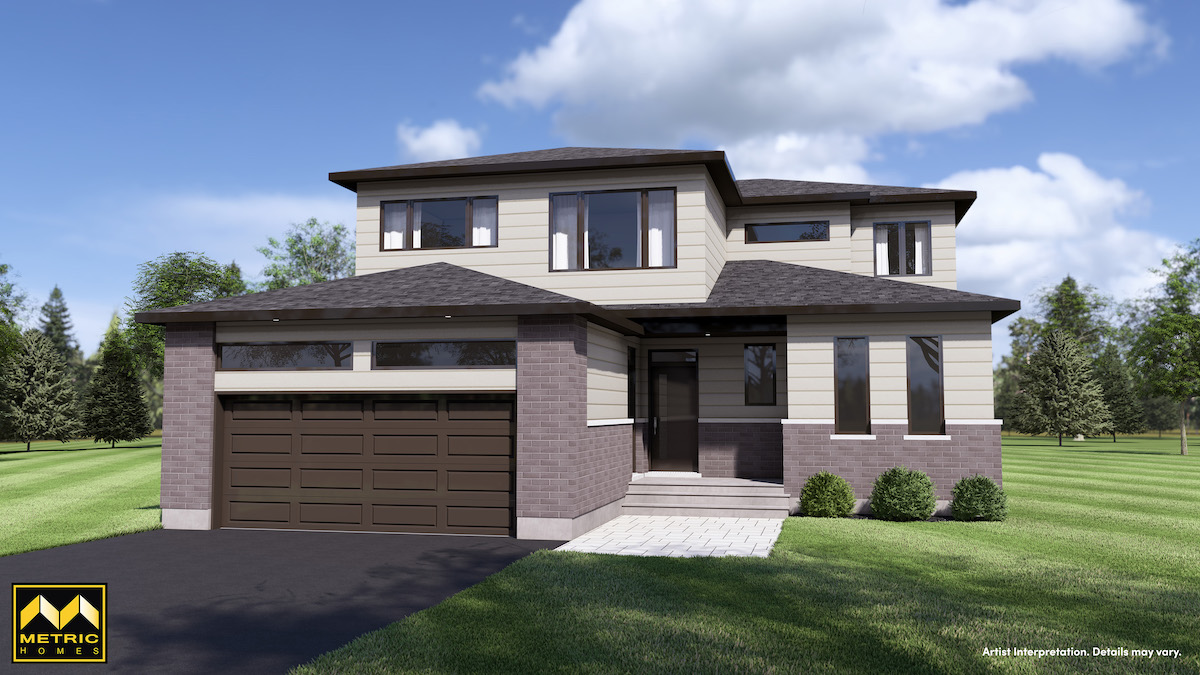
The Carson III & Additional Dwelling Unit (ADU)
Main Floor Bedroom & Bathroom
5 Bedrooms
3,785 Sq Ft
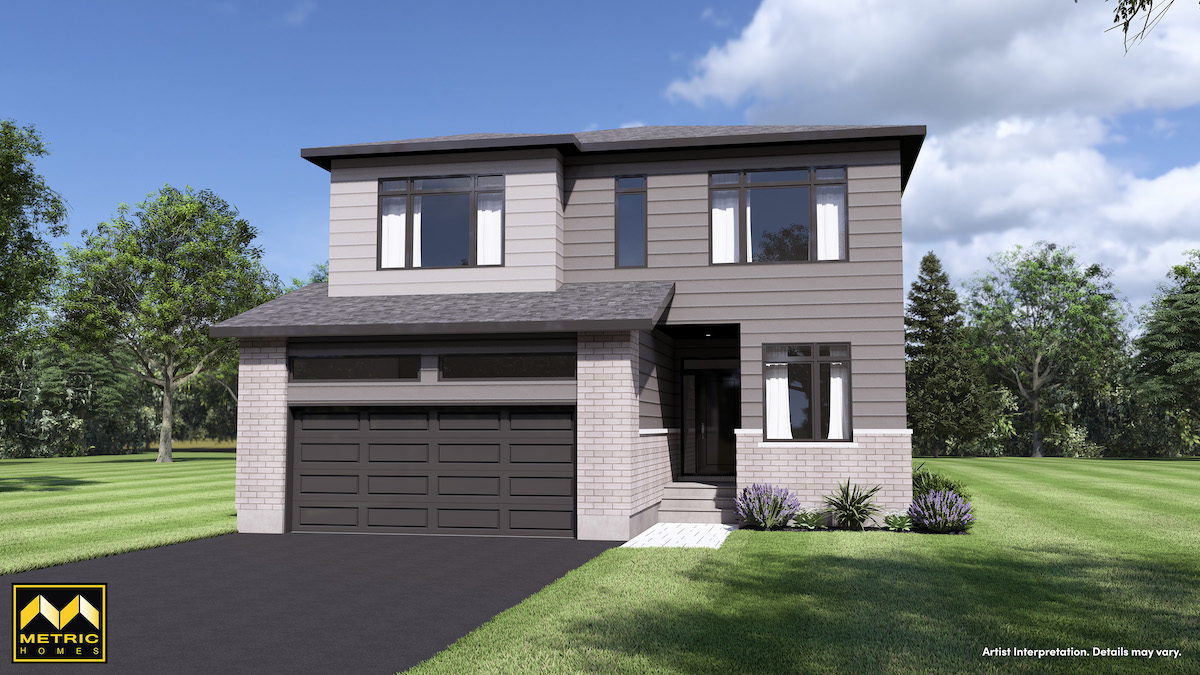
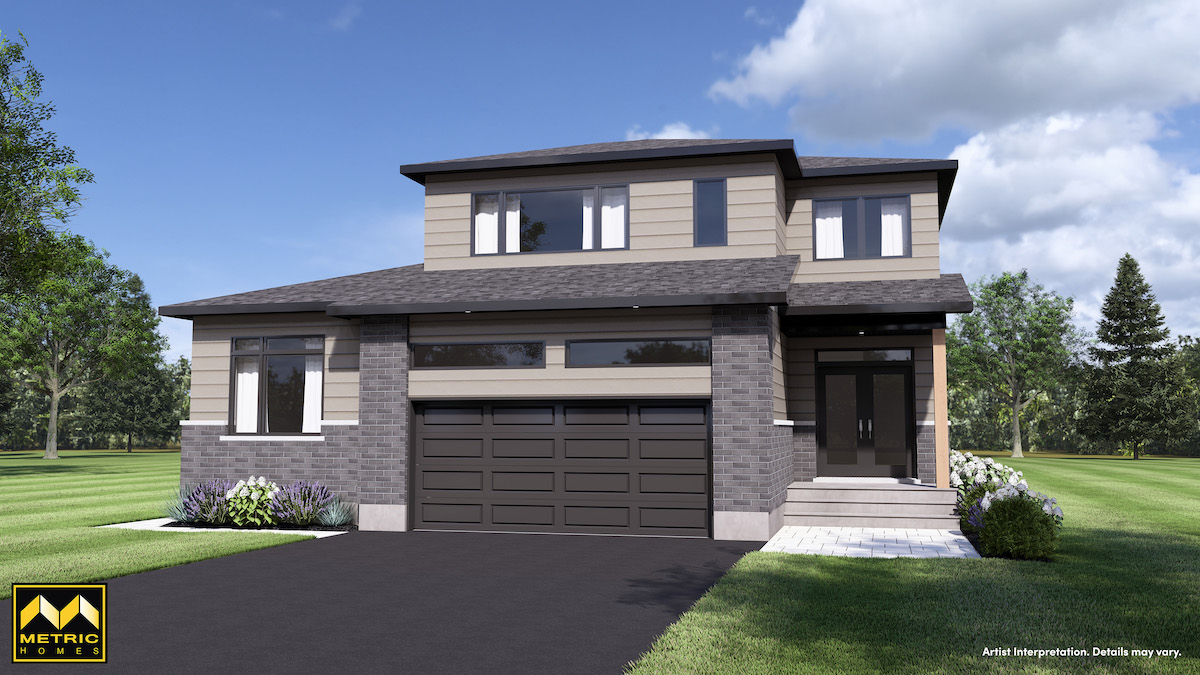
The London I, II, III & IV
Two-Storey with Two-Storey or Bungalow
3,020 – 3,900 Sq Ft Total
3 Car Garage
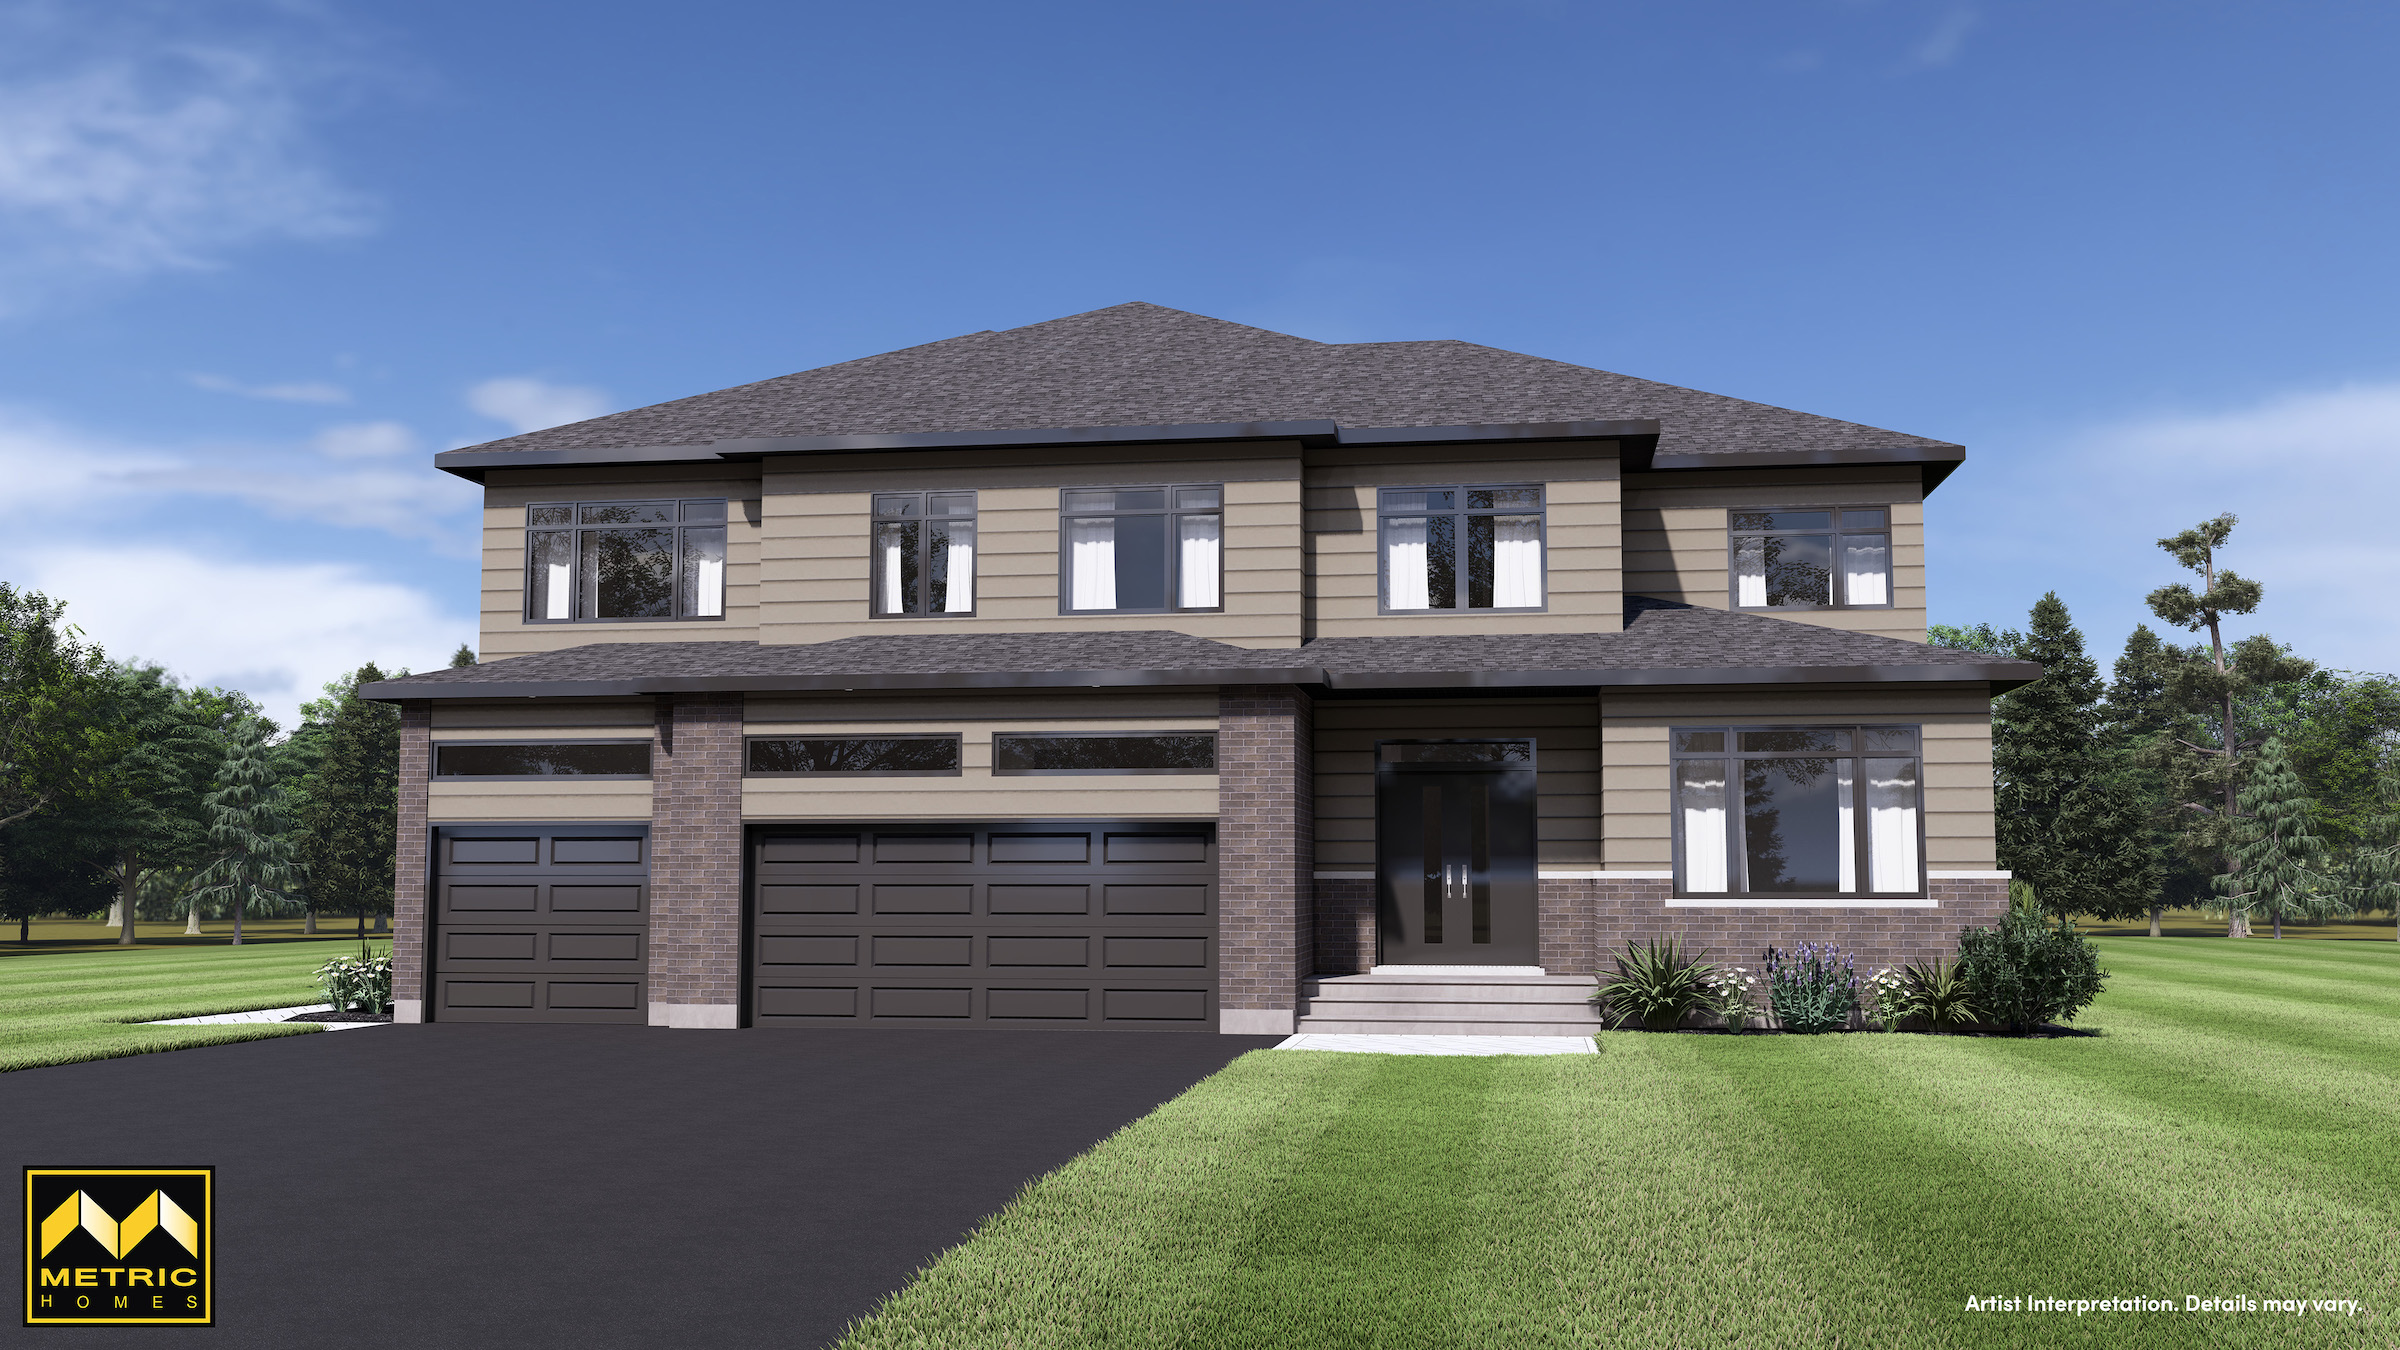
The Windsor I, II, III, IV & IV-E
Two-Storey with Two-Storey or Bungalow
3,415 – 4,500 Sq Ft Total
3 Car Garage
Optional Elevator
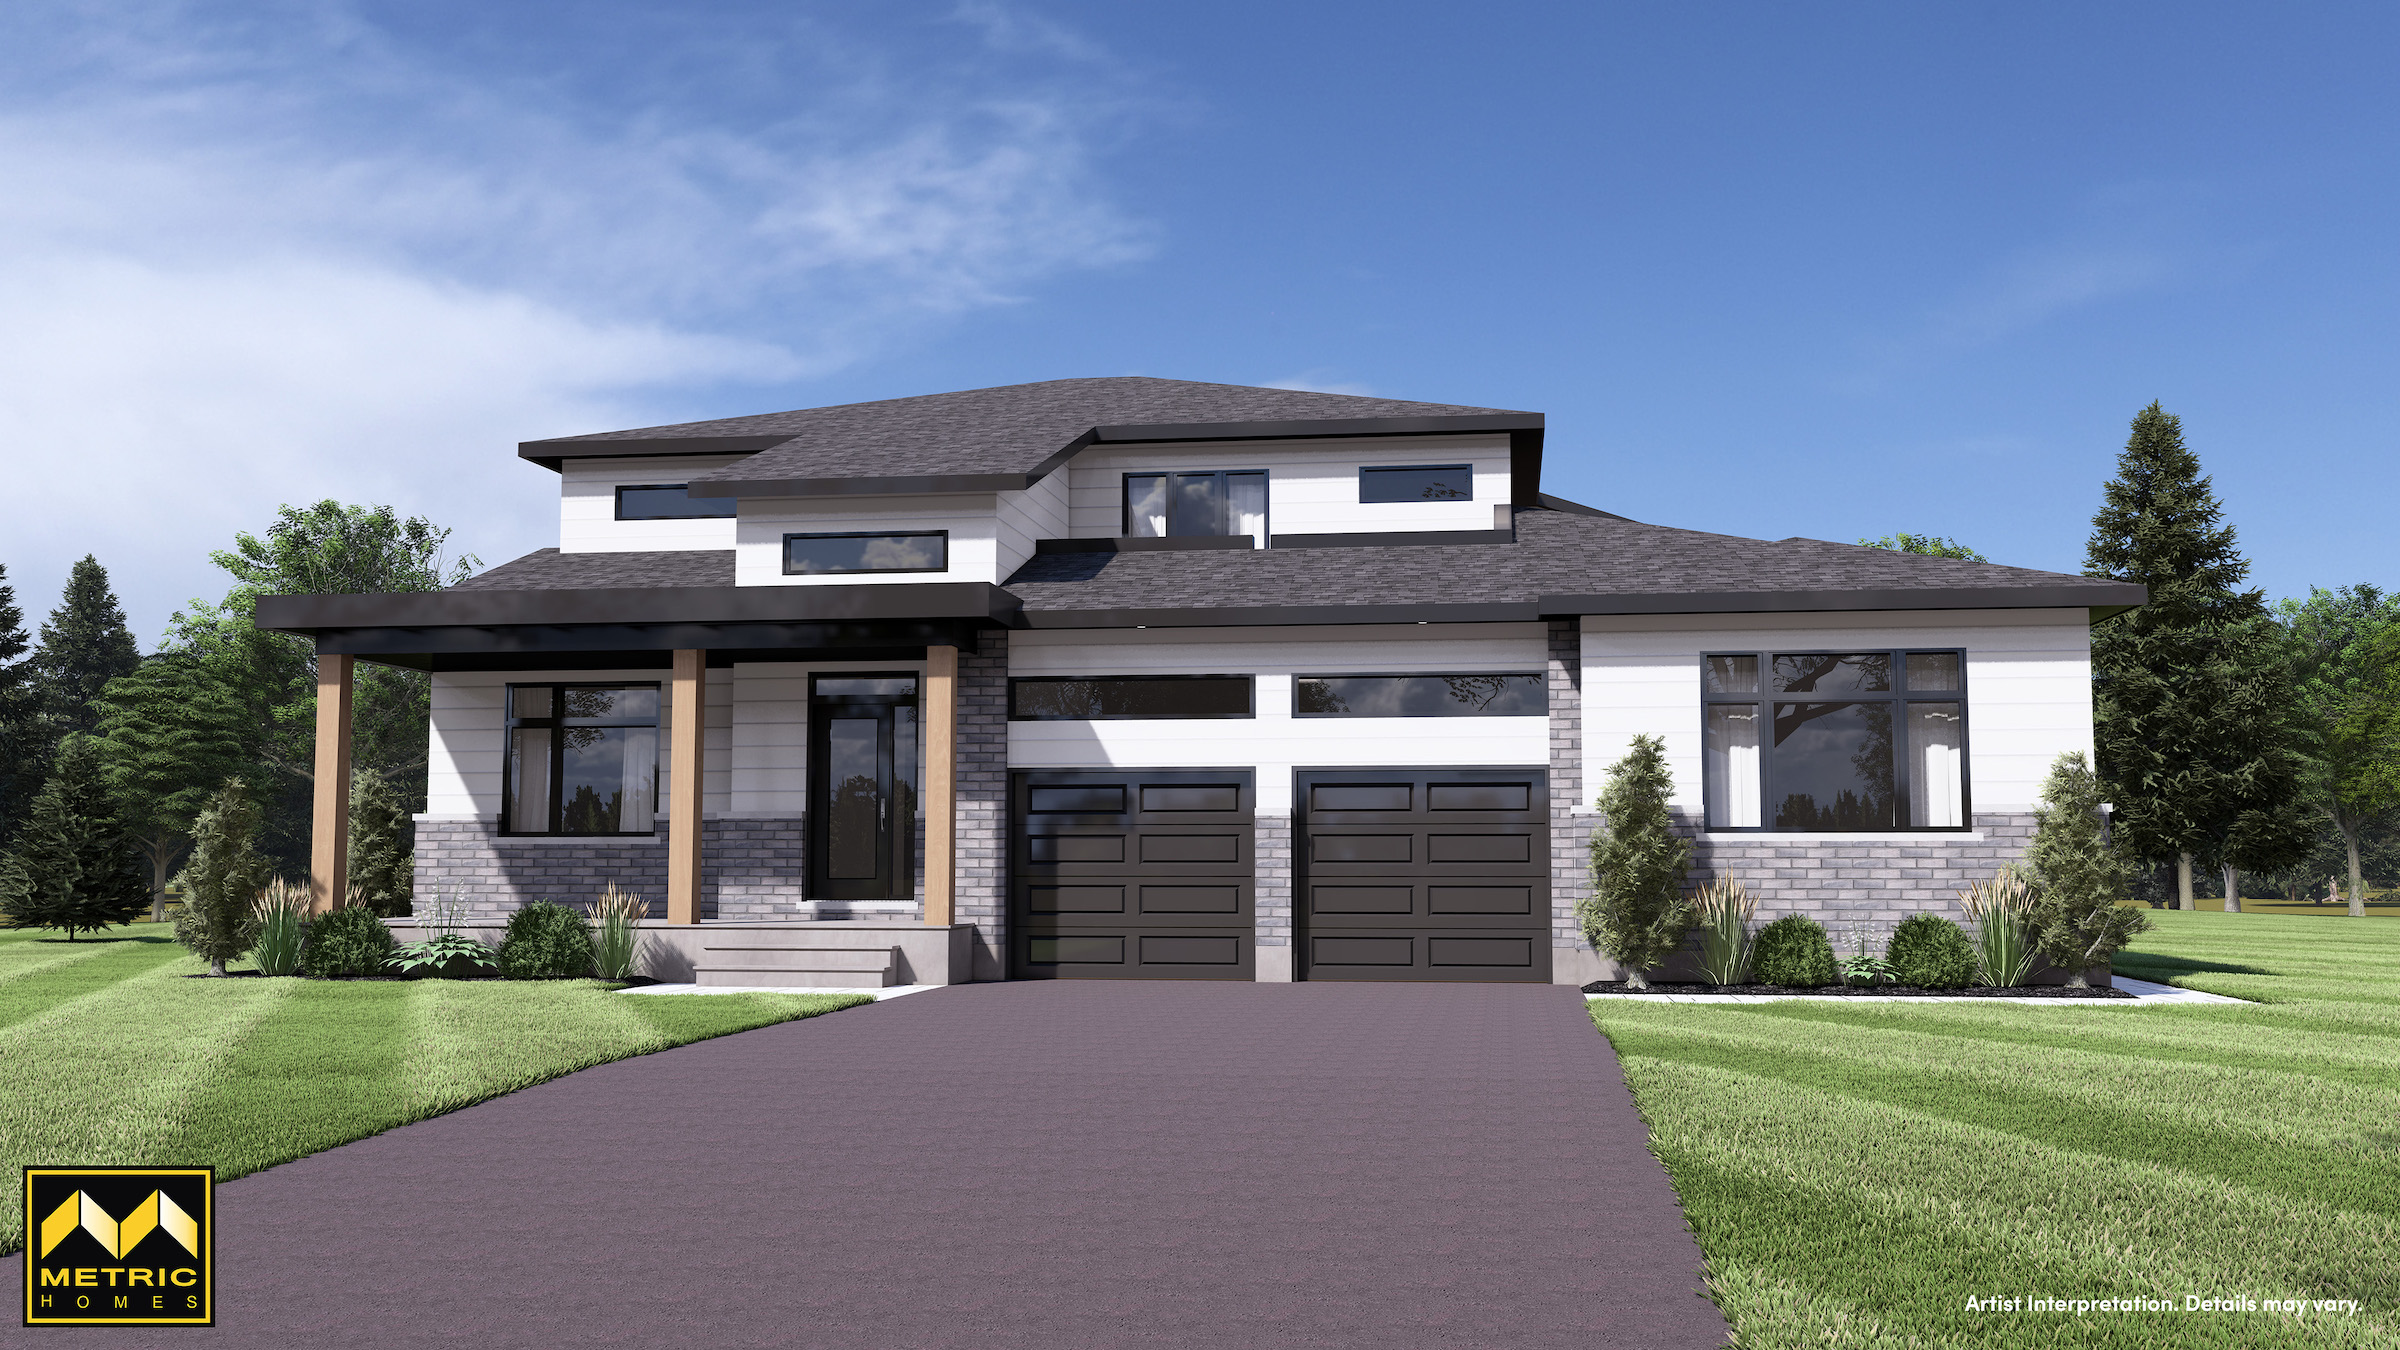
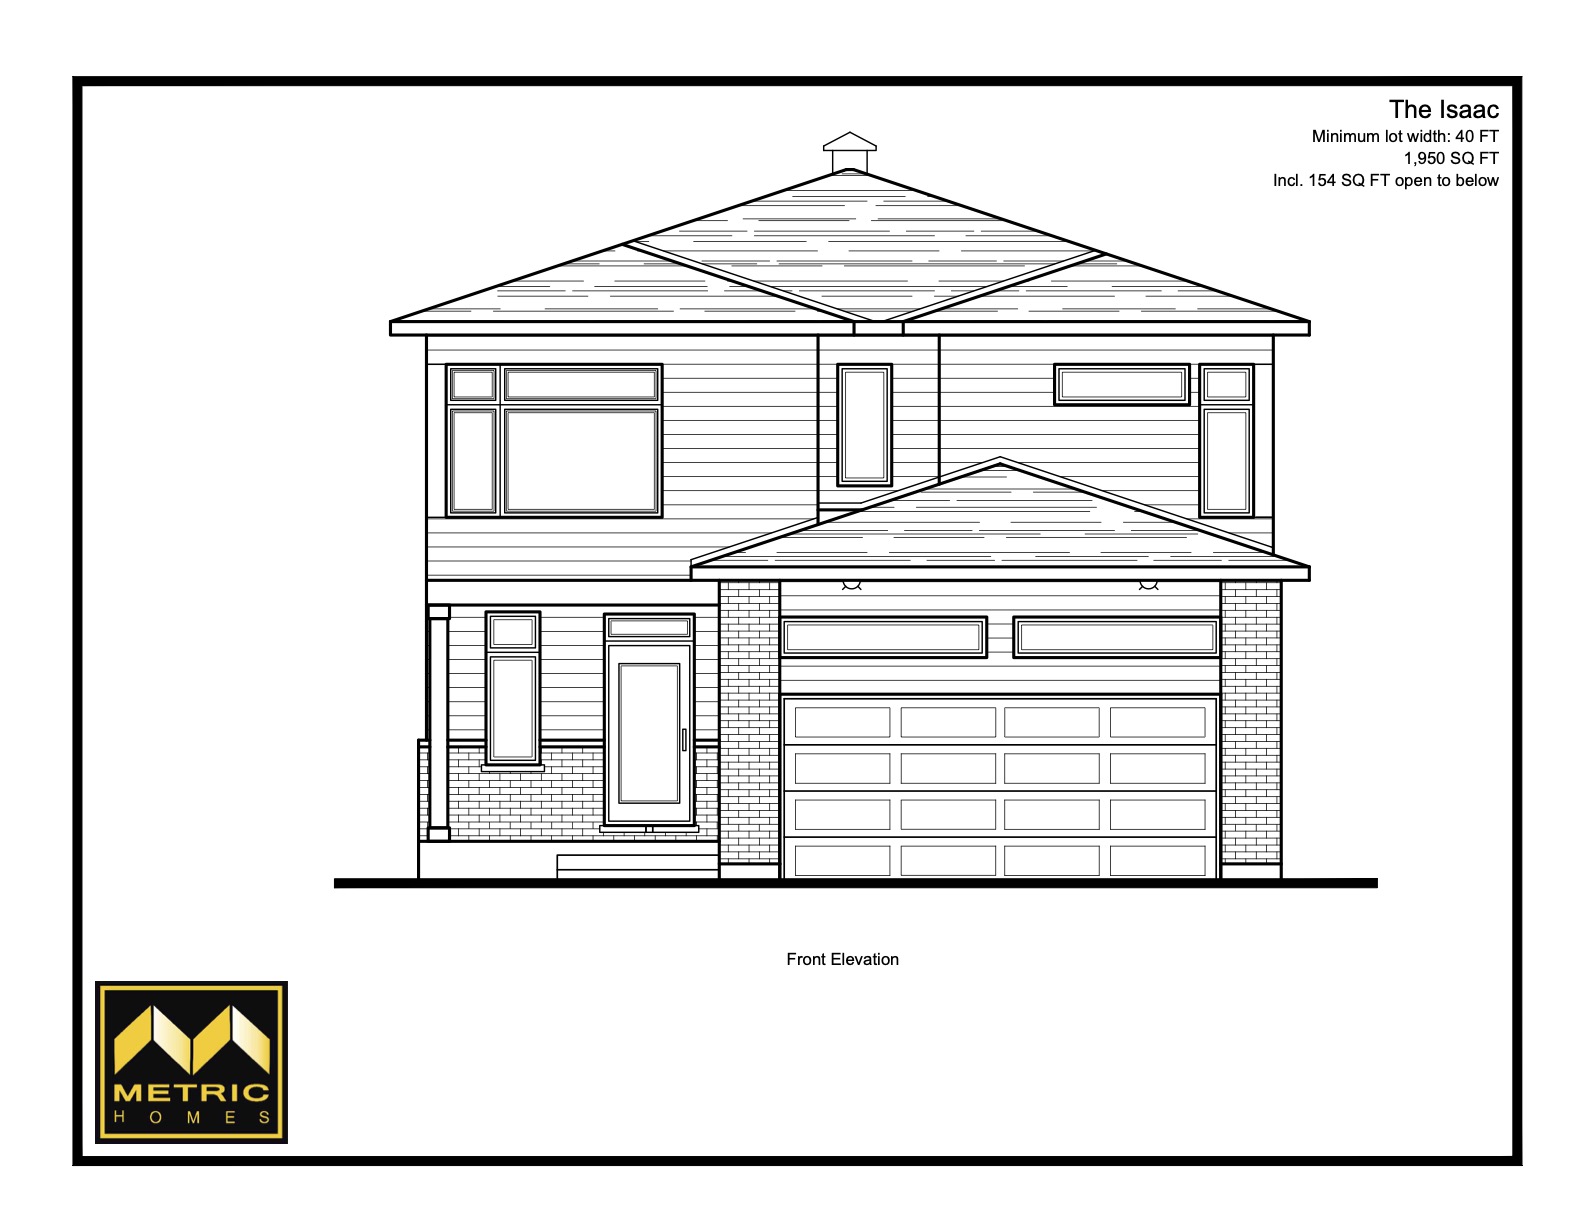
The Oliver I, II & III
3/4/5 Bedrooms
2,255/2,685/2,685
Sq Ft
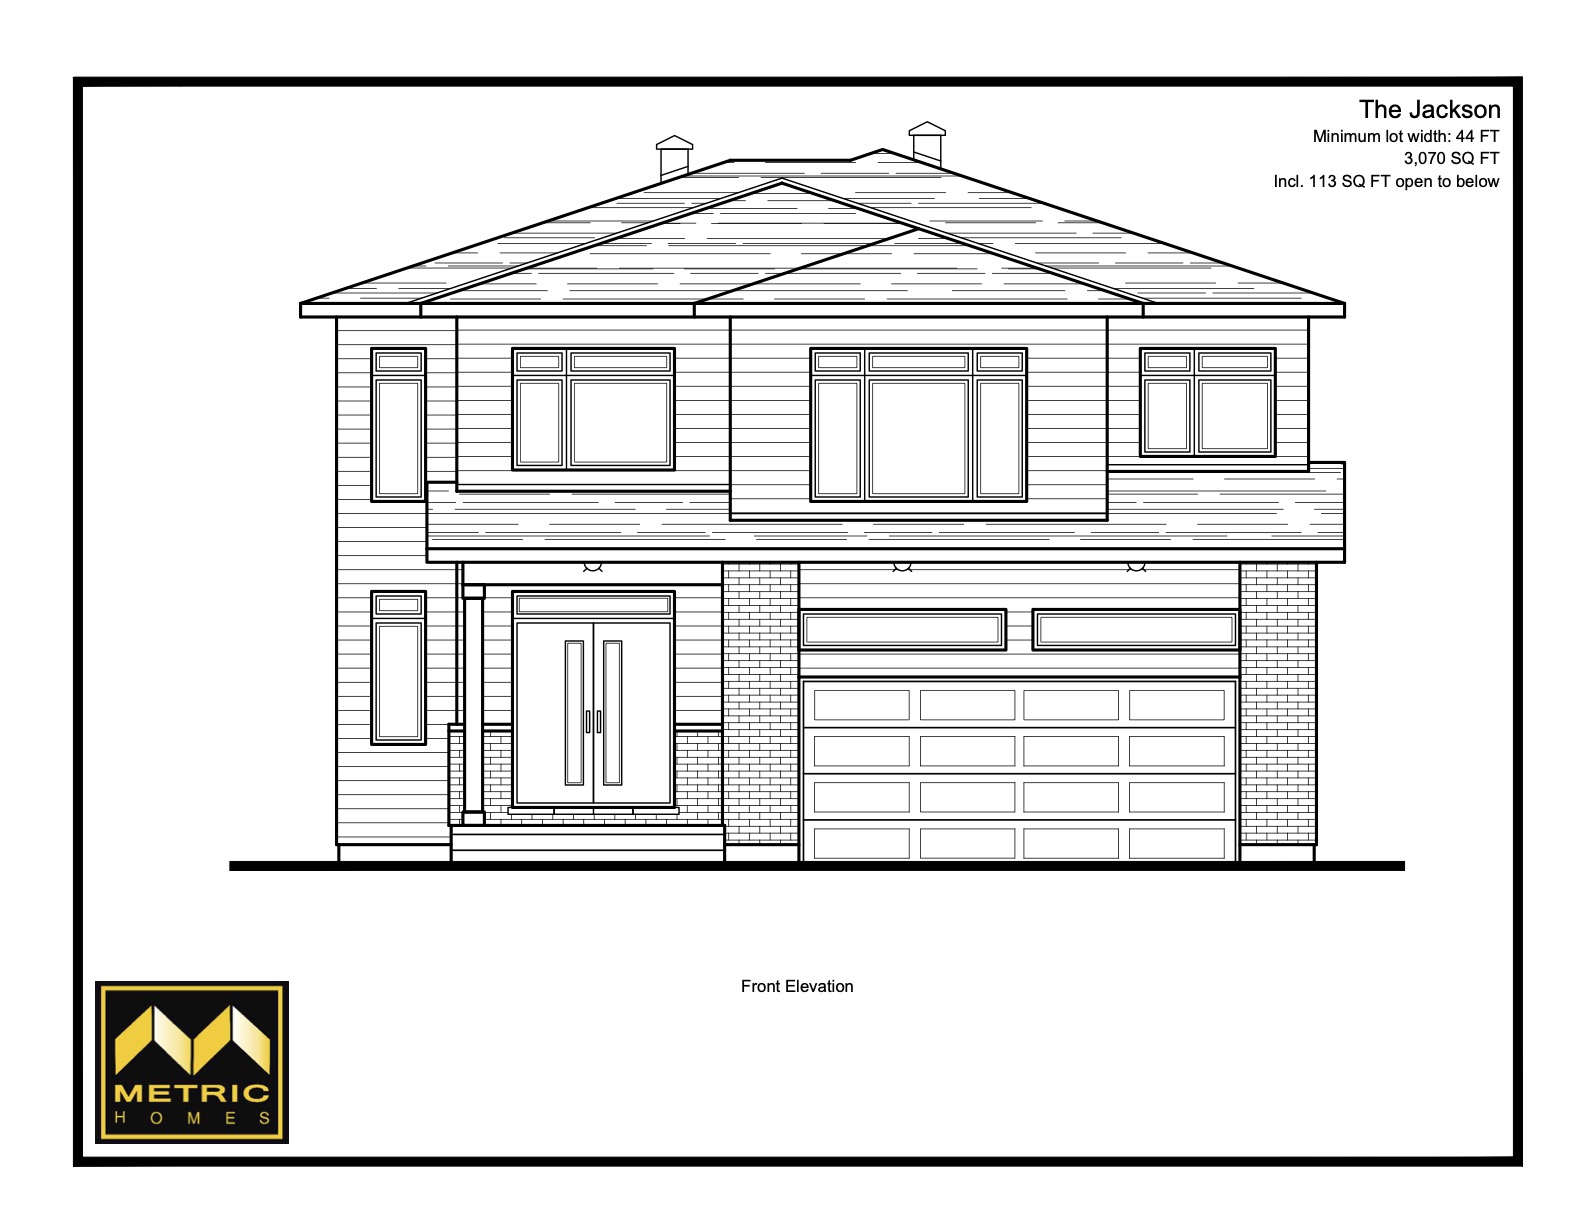
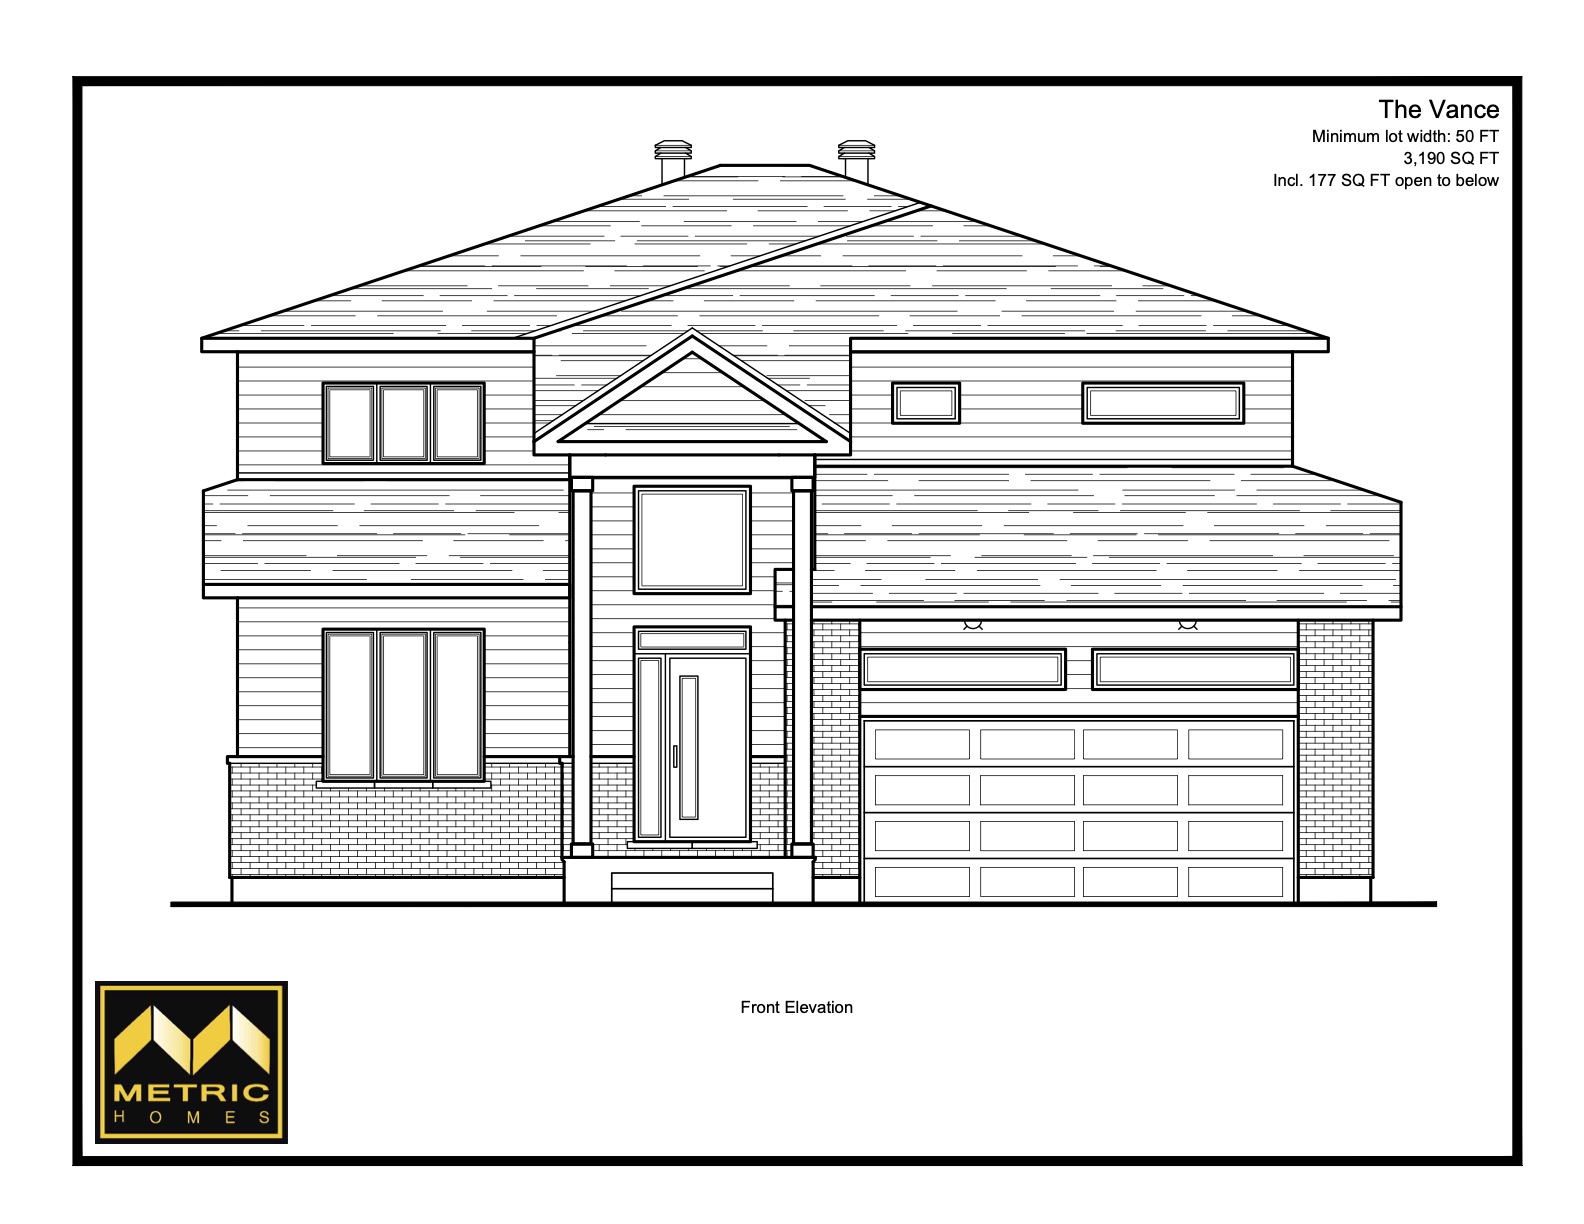
The Vance
Two Storey part of Trail View Model Home
4 Bedrooms
3,190 Sq Ft
The William I, II, III & IV
Open to Above Family Room
Main Floor Bedroom & Bathroom
4/5 Bedrooms
3,225/3,280
Sq Ft
The Jayce I, II & III
Main Floor Bedroom & Bathroom and 3 Car Garage
4/4/5 Bedrooms
3,235/3,800/3,800 Sq Ft
The Carson I, II & III
Carson I & II – 3 Car Garage, Carson III Main Floor Bedroom & Bathroom
4/5 Bedrooms
3,590/3,785 Sq Ft